
Price Reduction
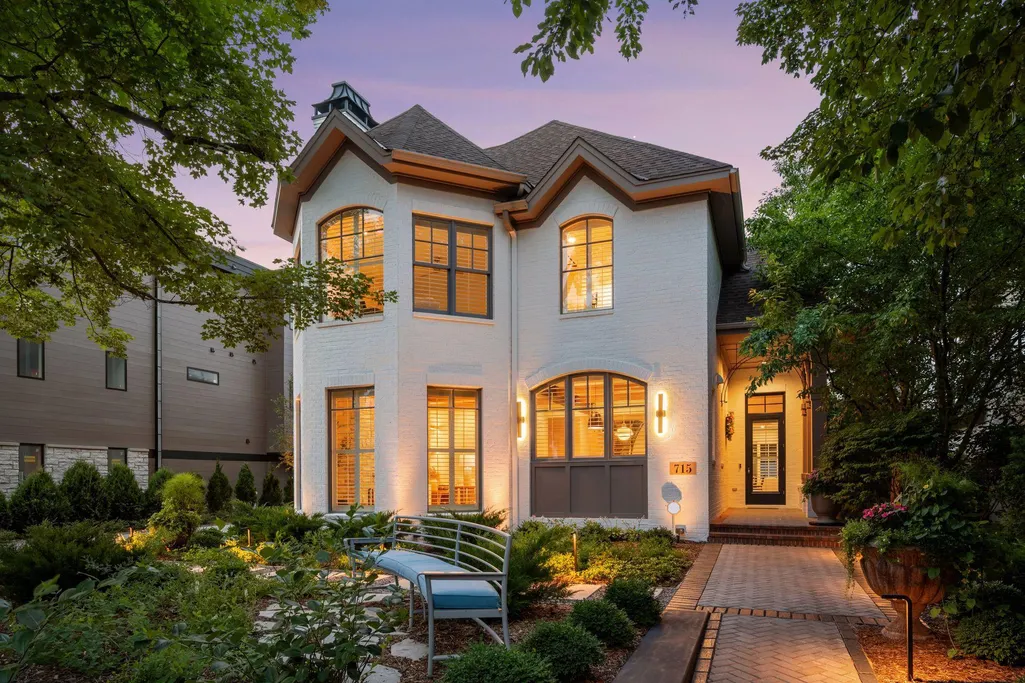
Address
715 Rice Street E, Wayzata, MN
Price
$ 3,695,000
Property Attributes
- ID#7022564
- TypeSingle Family
- Listing Status Active
- CountyHENNEPIN
- CityWayzata
- AreaWayzata
- NeighborhoodWayzata
- Zip55391
- StyleSingle Family
- Year Built2001
- Taxes$ 34586
- Price$ 3,695,000
- Bedrooms3
- Full Bathrooms3
- Half Bathrooms2
- Sqr Footage5314
- Lot Size0.25 Acres
Data Source:
Northstar MLS (NSTAR)
Property Description
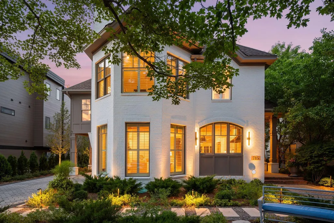
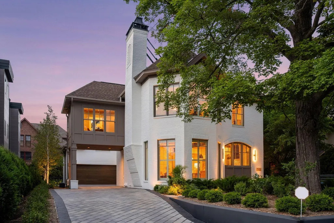
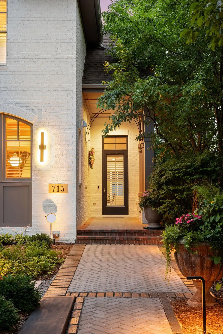
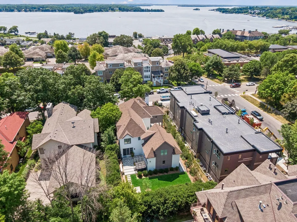
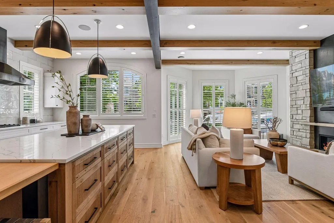
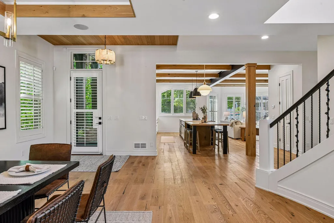
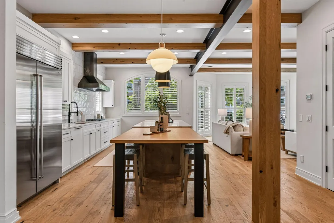
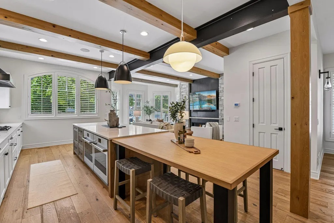
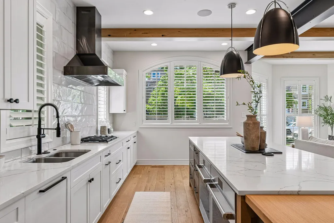
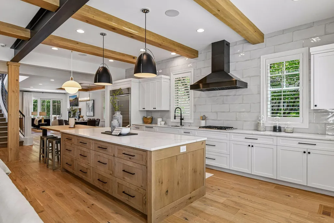
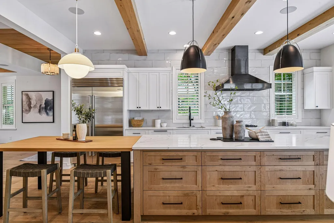
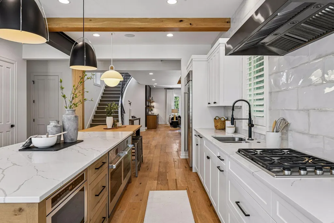
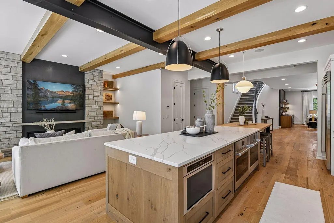
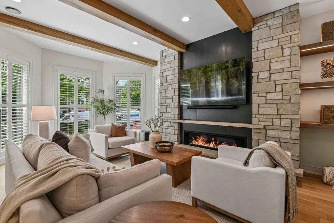
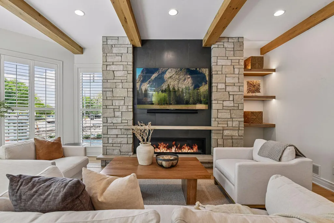
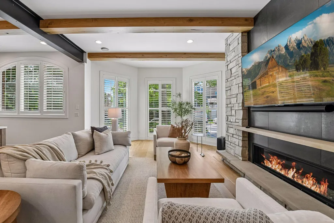
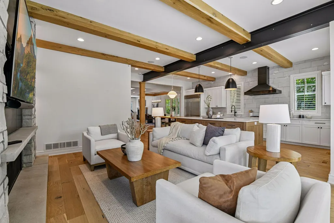
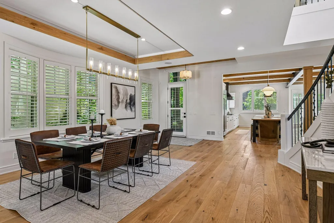
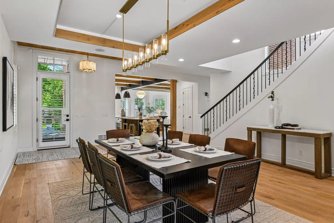
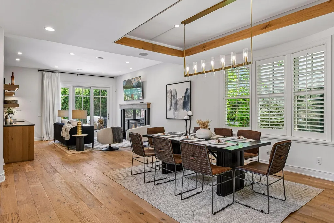
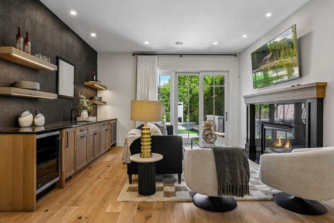
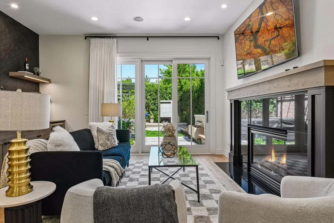
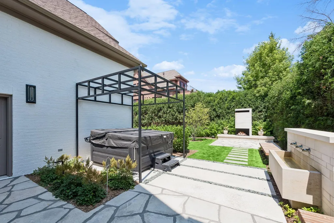
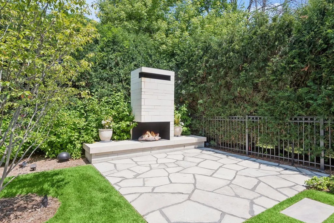
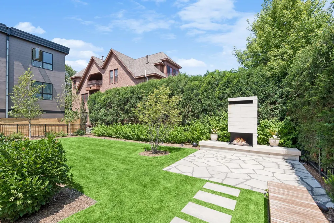
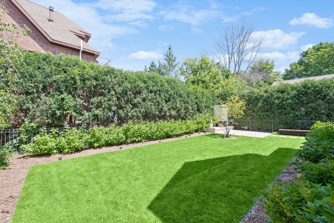
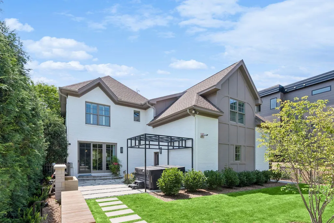
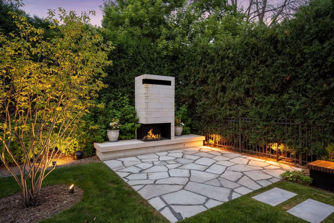
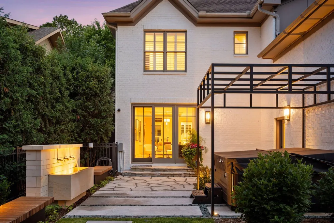
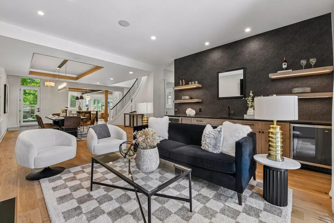
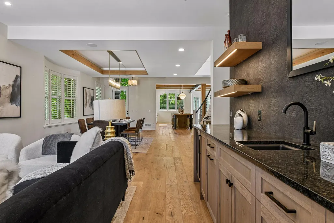
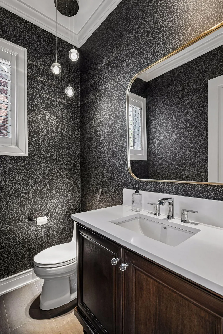
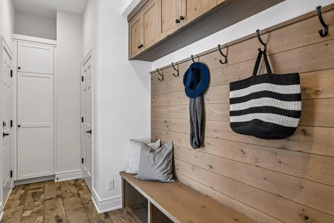
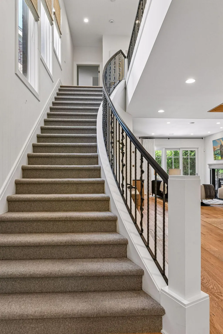
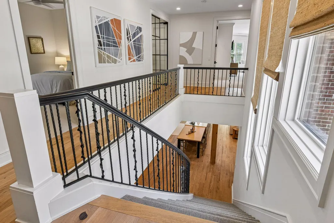
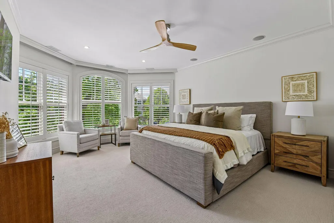
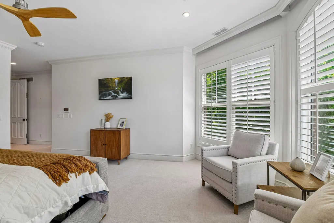
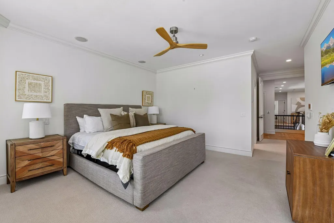
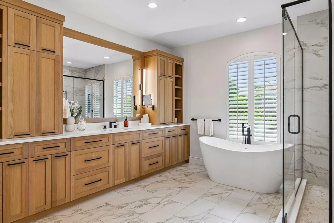
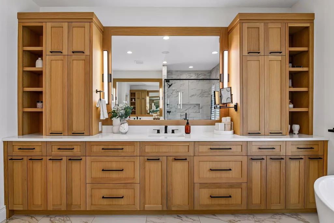
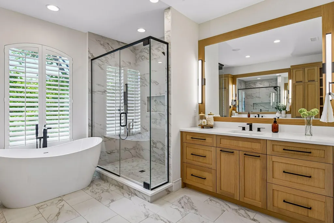
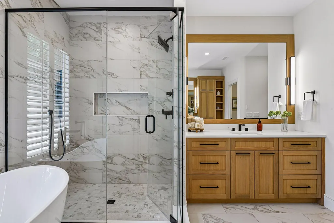
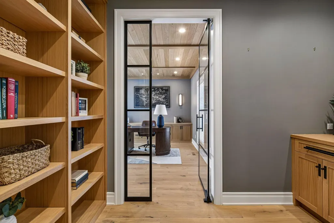
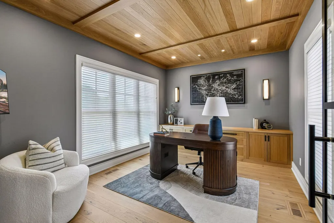
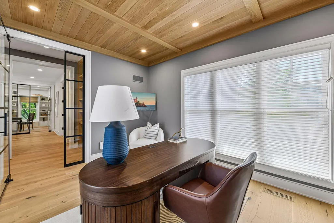
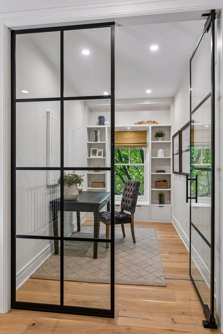
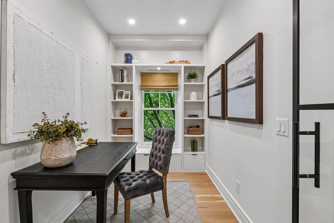
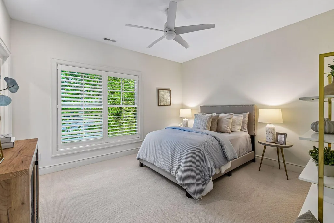
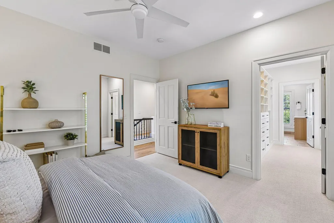
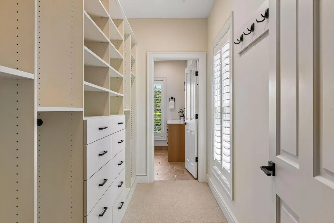
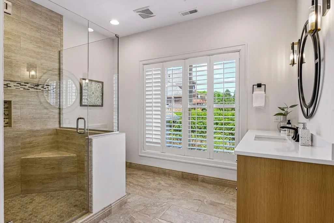
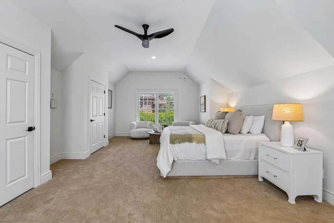
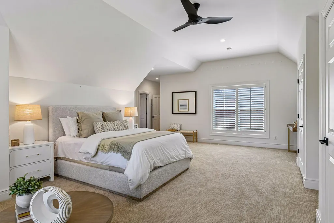
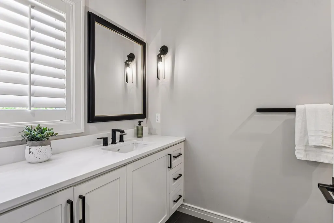
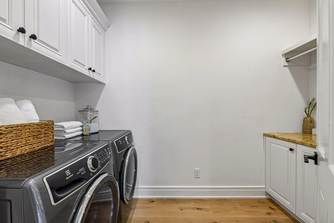
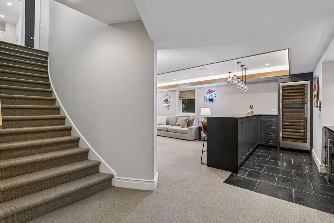
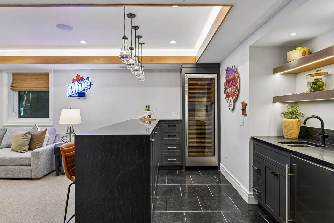
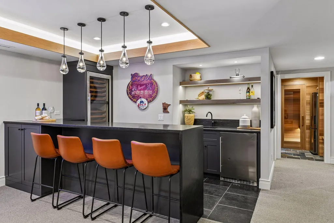
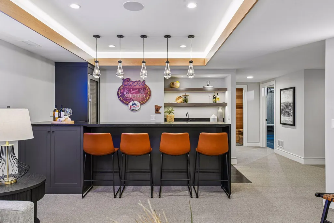
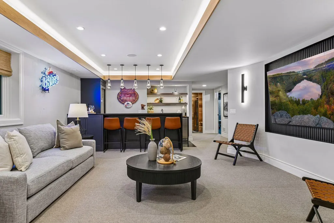
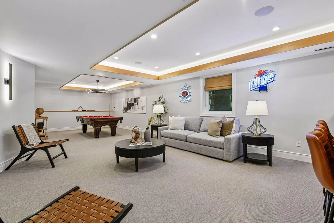
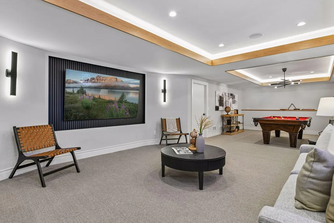
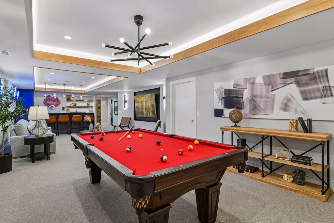
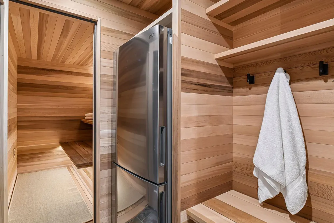
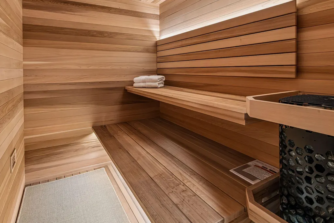
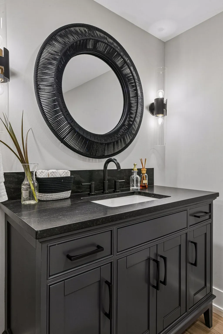
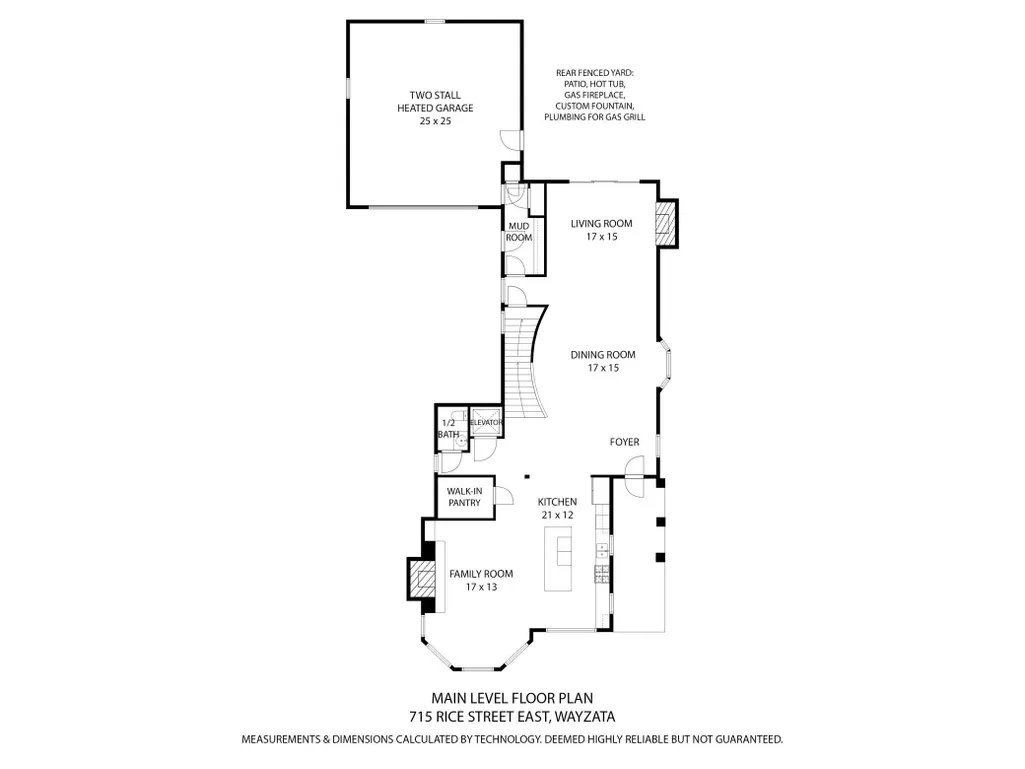
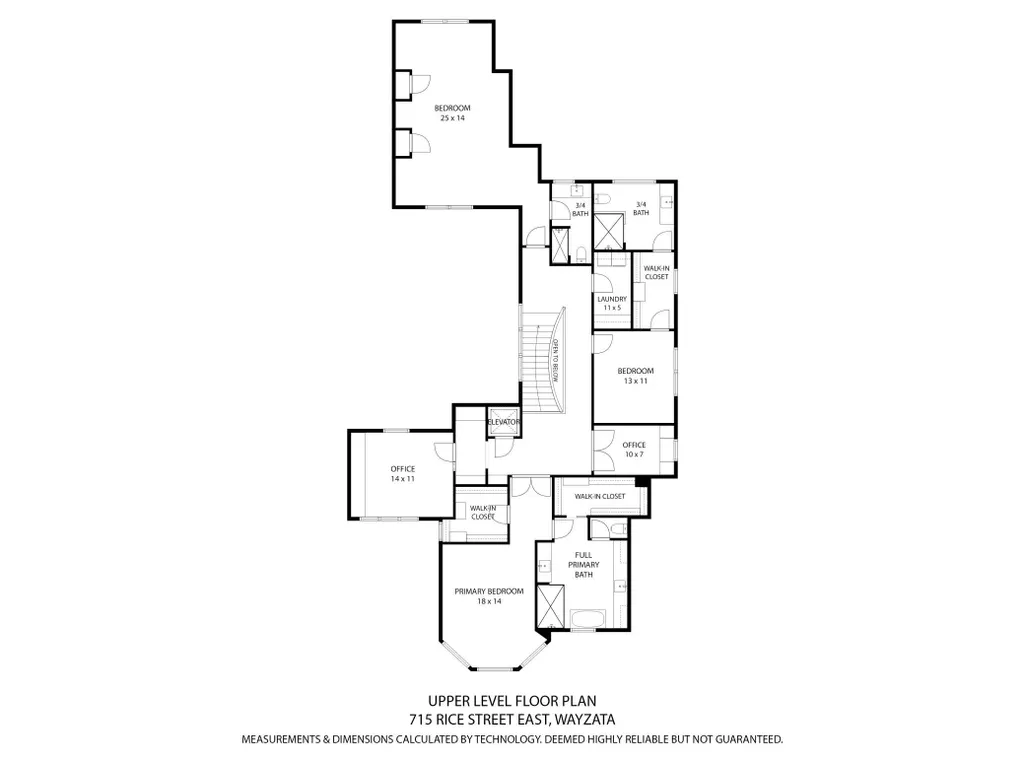
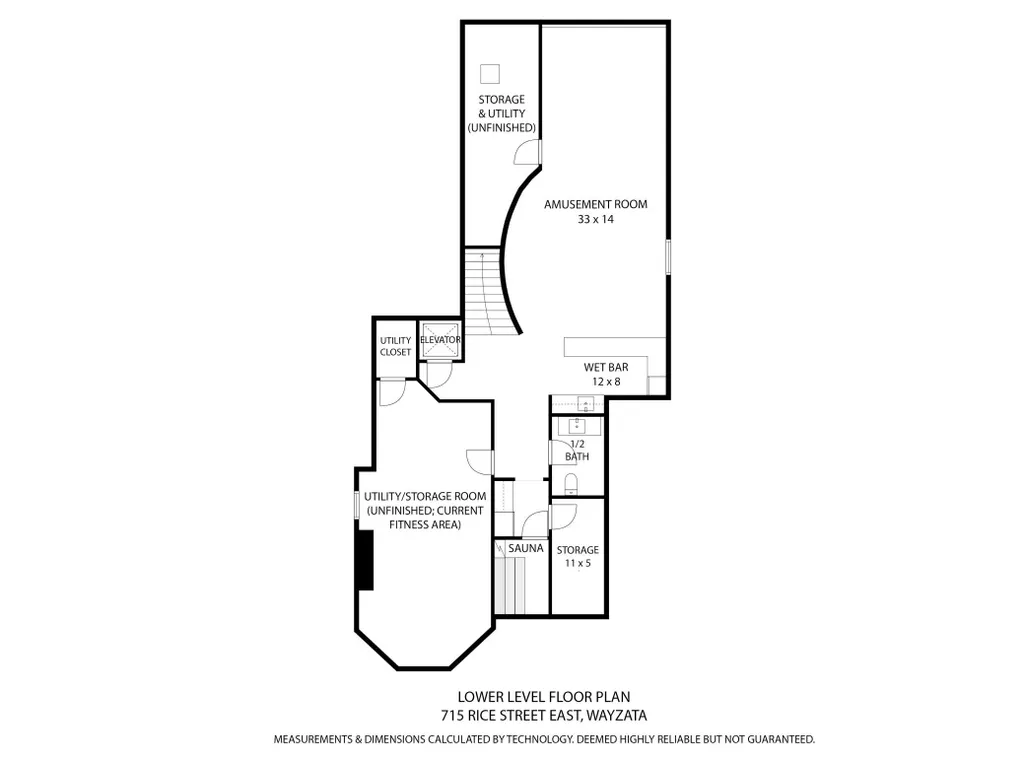
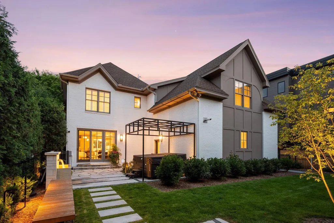
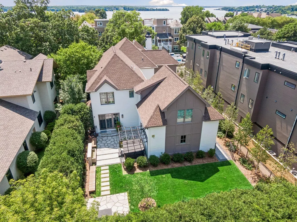
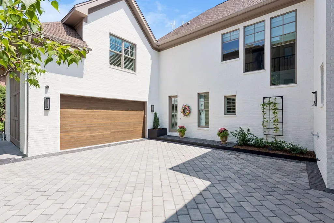
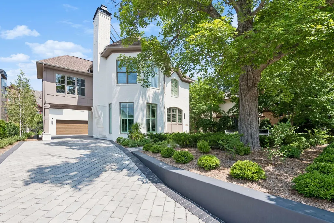
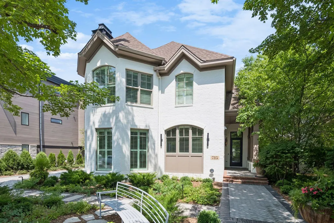
Fresh, modern, updated luxury, all at the heart of downtown Wayzata. Elevator access to all three levels elevates everyday convenience. The first renovation by Denali introduced a bright, open layout with a stunning new kitchen, wide-plank white oak floors, steel beam accents, and a refined primary suite bath. A design continuation by PKA, Engler Studios and Welch Forsman elevated the remaining spaces, delivering a cohesive, sophisticated home, including all new kitchen appliances. The fully remodeled lower level features a sauna and exceptional entertaining space, complemented by all-new mechanicals, AV, cameras, and security systems. A two story entry was artfully converted into a stylish secondary office, while the heated, epoxy coated garage and permeable paver driveway add everyday ease. Thoughtful all-new landscaping frames a private outdoor oasis complete with gas fireplace, fountain, paver patio, and spa. Fresh, whole-house exterior professional painting just completed. Every detail and system has been meticulously addressed—offering an unparalleled, move in ready residence at a fraction of new construction cost.
| Price History | |
|---|---|
| 3/2/2026 | Listed $3,998,000 |
| 8/28/2026 | 8$3,695,000 |
General Features
| Living Area | 5314 |
|---|---|
| Sewer | City Sewer/Connected |
| Heating | Forced Air,In-Floor Heating |
| Cooling | Central Air |
| Roof | Age 8 Years or Less,Asphalt |
| Appliances | Air-To-Air Exchanger,Cooktop,Dishwasher,Disposal,Double Oven,Dryer,Exhaust Fan,Humidifier,Gas Water Heater,Water Filtration System,Microwave,Refrigerator,Stainless Steel Appliances,Wall Oven,Washer,W |
| Garage Spaces | 2 |
| Pool Features | None |
| Year Built | 2001 |
| Electric | Circuit Breakers |
| Levels | Two |
| Property Subtype | Single Family |
| Tax Year | 2026 |
| Accessibility | Accessible Elevator Installed |
| County | Hennepin |
| New Construction | No |
| Property Type | Residential |
| HOA | No |
| Contingency | None |
| Subdivision Name | Wayzata |
| Full Baths | 1 |
| Directions | Lake Street E to north on Broadway. East on Rice Street to home. |
| City | Wayzata |
| High School District | Wayzata |
| Zoning Description | Residential-Single Family |
| Lot Size Units | Acres |
| Property Attached Y/N | No |
| Land Lease Y/N | No |
| Tax Annual Amount | 34586 |
| Additional Parcels Y/N | No |
| Virtual Tour | https://tours.spacecrafting.com/n3d-fsnrzw |
| Standard Status | Active |
| Lender Owned | No |
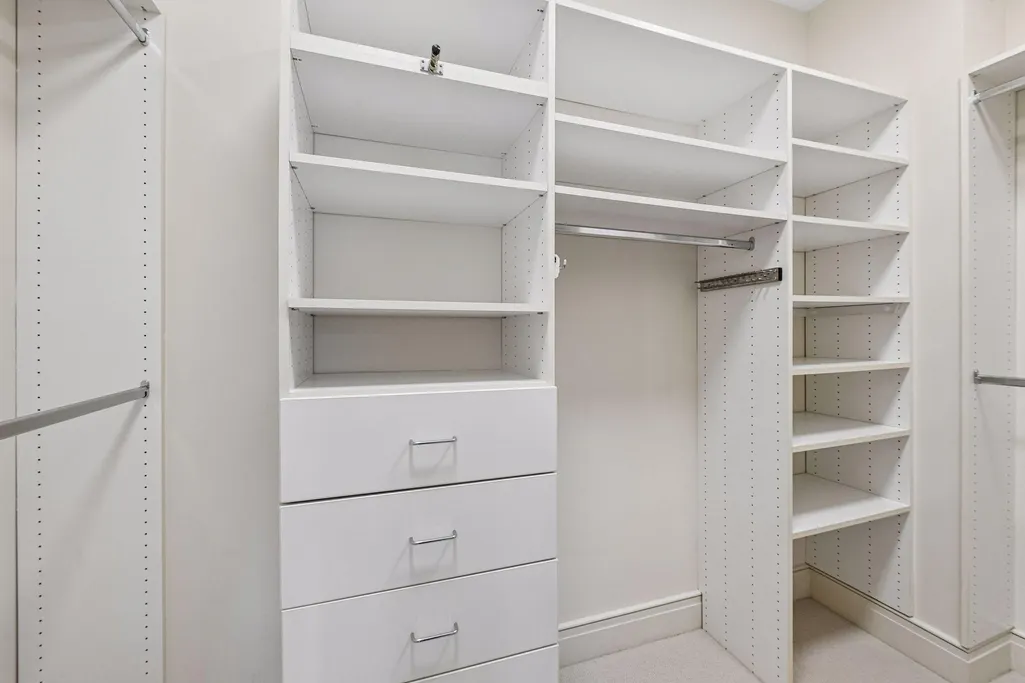
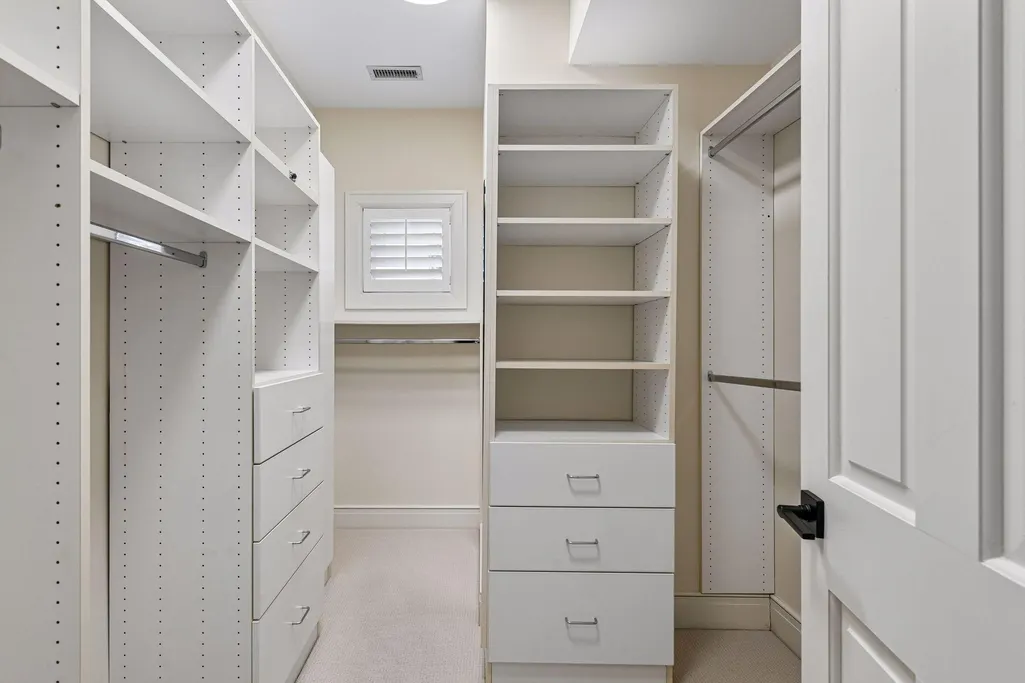
| Amenities Unit | Ceiling Fan(s),French Doors,Hardwood Floors,Hot Tub,Kitchen Center Island,Kitchen Window,Primary Bedroom Walk-In Closet,Patio,Sauna,Security System,In-Ground Sprinkler,Tile Floors,Washer/Dryer Hookup |
| PostalCity | Wayzata |
Interior Features
| Basement | Drain Tiled,Egress Window(s),Finished,Full,Concrete,Storage Space,Sump Pump |
|---|---|
| Total Fireplaces | 3 |
| Fireplace Features | Family Room,Gas,Living Room,Other,Stone |
| Basement (Y/N) | Yes |
| Fireplace Y/N | Yes |
| Above Grade Finished Area | 4204 |
| Half Baths | 2 |
| 3/4 Baths | 2 |
| Laundry Features | Laundry Room,Upper Level |
| Total Bedrooms | 3 |
| Below Grade Finished Area | 1110 |
| Total Baths | 5 |
| Bath Desc | 1/2 Basement,Double Sink,Bathroom Ensuite,Full Primary,His and Her Closets,Private Primary,Main Floor 1/2 Bath,Sauna,Separate Tub & Shower,Upper Level 3/4 Bath,Upper Level Full Bath |
| Dining Room Description | Breakfast Area,Living/Dining Room,Separate/Formal Dining Room |
| Fuel | Natural Gas |
| Garage Dimensions | 25x25 |
| Garage Door Width | 8 |
| Garage Square Feet | 679 |
Exterior Features
| Fencing | Full |
|---|---|
| Parking Features | Attached Garage,Driveway - Other Surface,Floor Drain,Garage Door Opener,Heated Garage,Insulated Garage |
| Lot Features | Tree Coverage - Light |
| Water Source | City Water/Connected |
| Lot Size Area | 0.25 |
| Building Area Total | 6027 |
| Lot Dimensions | 66x165x66x166 |
| Waterfront Y/N | No |
| Foundation Area | 1823 |
| Road Frontage Type | City Street,Paved Streets |
| Road Responsibility | Public Maintained Road |
Amenities
- Foreclosure
- Views
- Short Sale
- New Construction
- Adult 55+
- Lease To Own
- No HOA Fees
- Furnished
- Primary On Main
- Air Conditioning
- Seller Finance
- Green
- Fixer Upper
- Horse
- Golf
- Fireplace
- Deck
- Garage
- Basement
- Pool
Property vs Single Family Average in 55391
Price
Taxes
Year Built
Visits


 © 2026 Realtor Association of Southern Minnesota. All rights reserved. The data relating to real estate for sale on this limited electronic display comes in part from the Broker Reciprocity (sm) Program of the Realtor Association of Southern Minnesota Multiple Listing Service. Real estate listings held by brokerage firms other then Infinity Homes Team are marked with the Broker Reciprocity(sm) logo or the Broker Reciprocity(sm) thumbnail logo (a little black house) and detailed information
