
Price Reduction - Primary on Main

Address
930 Lyn Way # 203, Hastings, MN
Price
$ 157,000
Property Attributes
- ID#7111382
- TypeSingle Family
- Listing Status Active
- CountyDAKOTA
- CityHastings
- AreaValley Manor 2nd Sub
- NeighborhoodValley Manor 2nd Sub
- Zip55033
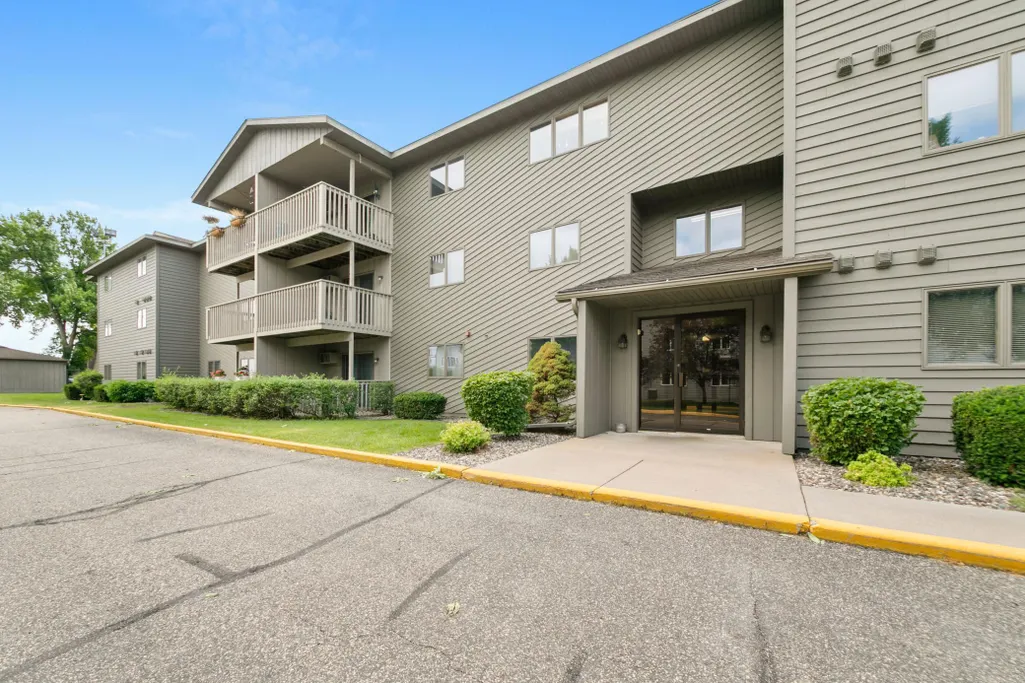
- Style(CC) Low Rise (3- Levels)
- Year Built1987
- Taxes$ 1430
- Price$ 157,000
- Bedrooms2
- Full Bathrooms1
- Half Bathrooms0
- Sqr Footage980
Data Source:
Northstar MLS (NSTAR)
Property Description
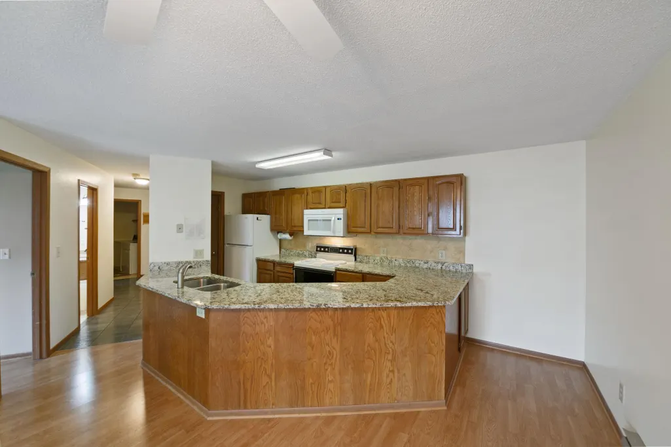
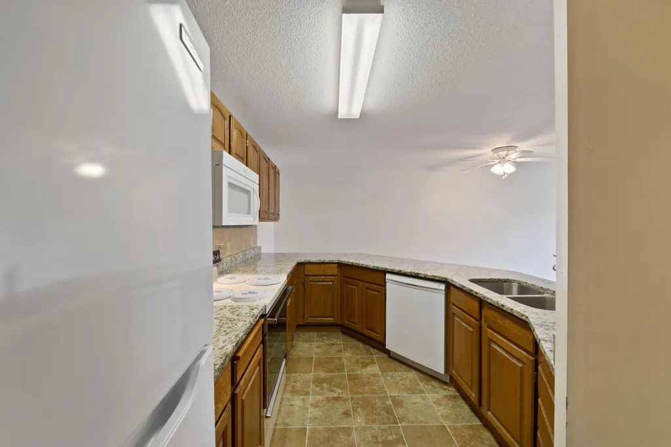
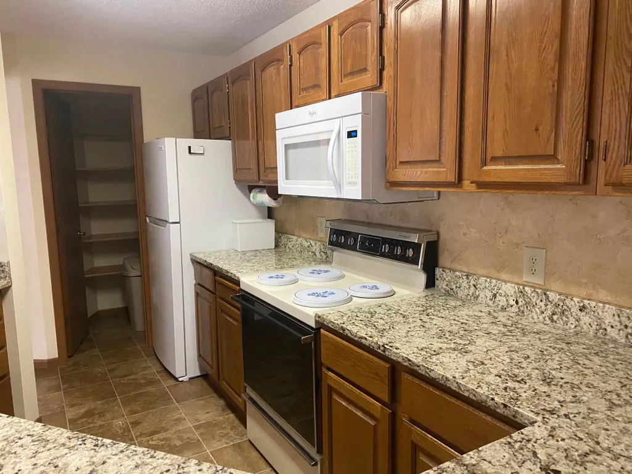
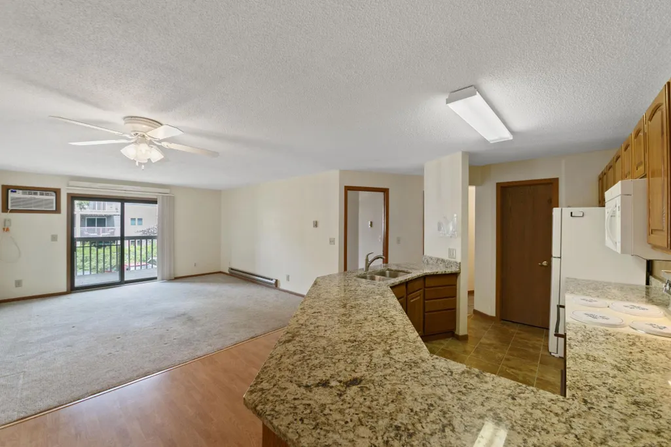
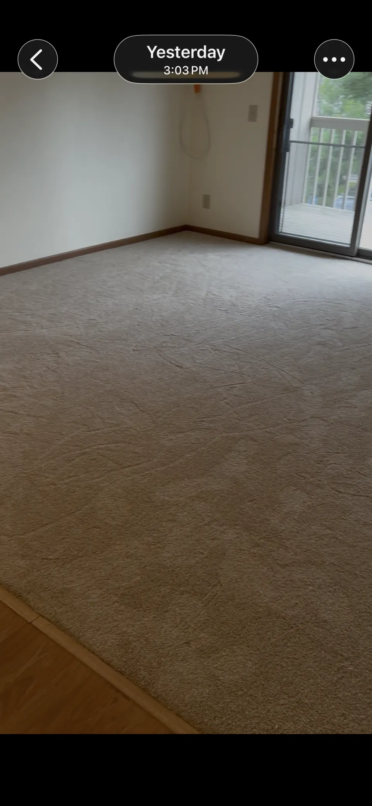
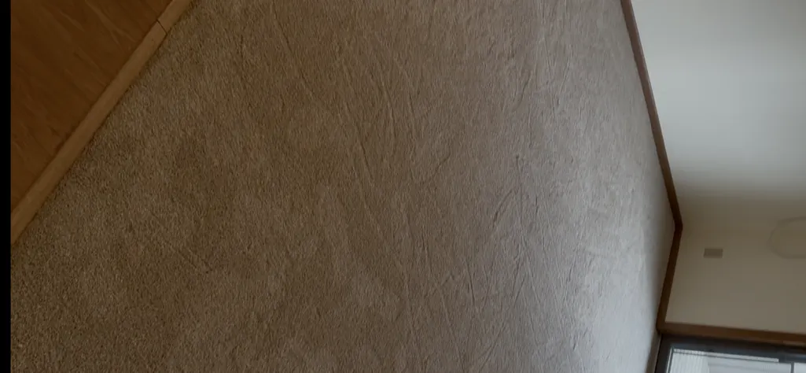
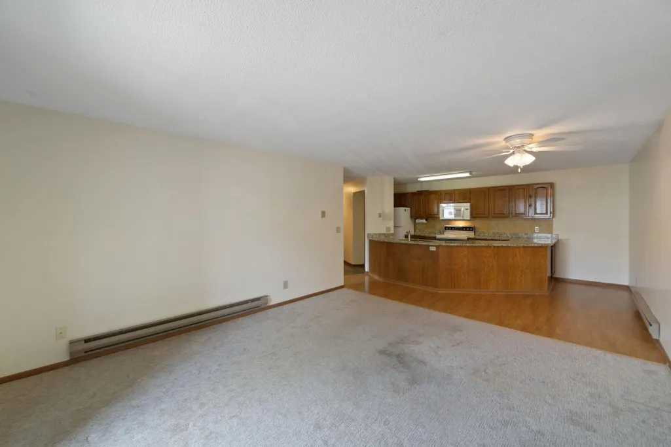
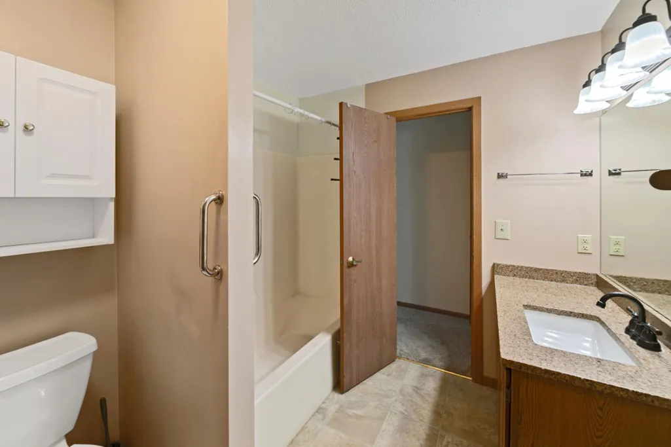
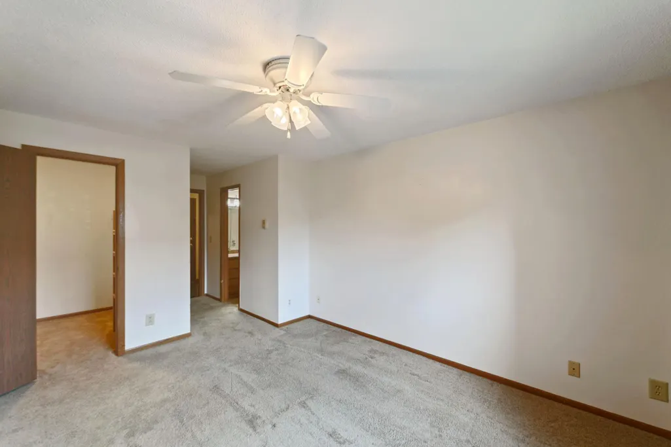
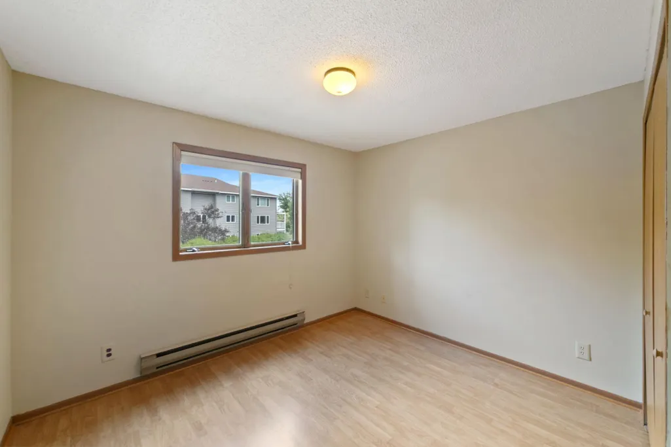
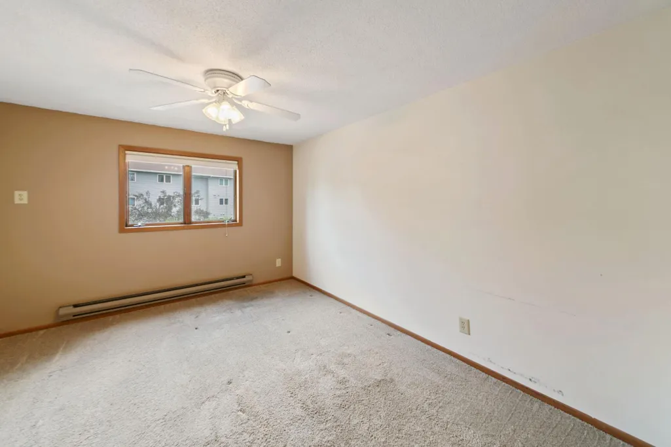
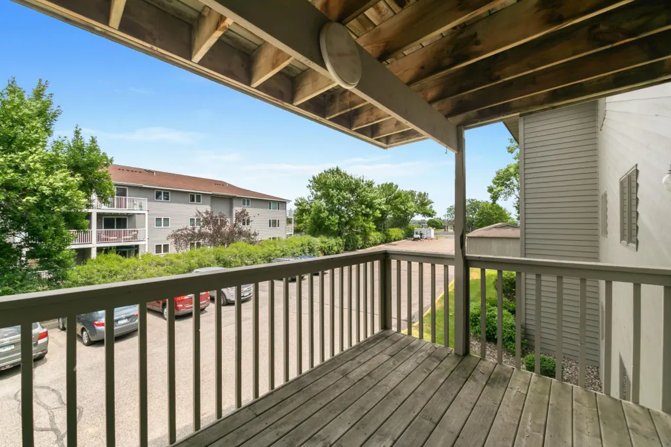
Call this 2 bedroom, 1 bath, second floor condominium Home! Features granite counters in kitchen and bath, new toilet in bath, new Frigidaire Refrigerator and Dishwasher this year. New electric Hot Water Heater in April - 2026. Kitchen offers abundance of cabinets in natural woodwork. Wall A/C unit for cooling. North Facing Deck, baseboard electric heat (no furnace), hardwood & vinyl flooring. Living Room has brand new carpet. Master bedroom has walk in closet with pass through bath to 2nd bedroom. Quick closing possible!!
| Price History | |
|---|---|
| 7/17/2026 | Listed $162,000 |
| 8/12/2026 | 2$159,000 |
| 9/4/2026 | 2$157,000 |
General Features
| Living Area | 980 |
|---|---|
| Sewer | City Sewer/Connected |
| Heating | Baseboard |
| Cooling | Wall Unit(s) |
| Roof | Age Over 8 Years,Asphalt,Pitched |
| Appliances | Dishwasher,Dryer,Electric Water Heater,Microwave,Range,Refrigerator,Washer |
| HOA Fee | 310 |
| Garage Spaces | 1 |
| Association Fee Includes | Building Exterior,Lawn Care,Maintenance Grounds,Parking,Professional Mgmt,Sanitation,Snow Removal |
| Construction Materials | Block |
| Year Built | 1987 |
| Electric | Circuit Breakers |
| Levels | One |
| Unit Number | 203 |
| Property Subtype | (CC) Low Rise (3- Levels) |
| Tax Year | 2026 |
| Accessibility | None |
| Assoc Fee Paid Per | Monthly |
| County | Dakota |
| New Construction | No |
| Property Type | Residential |
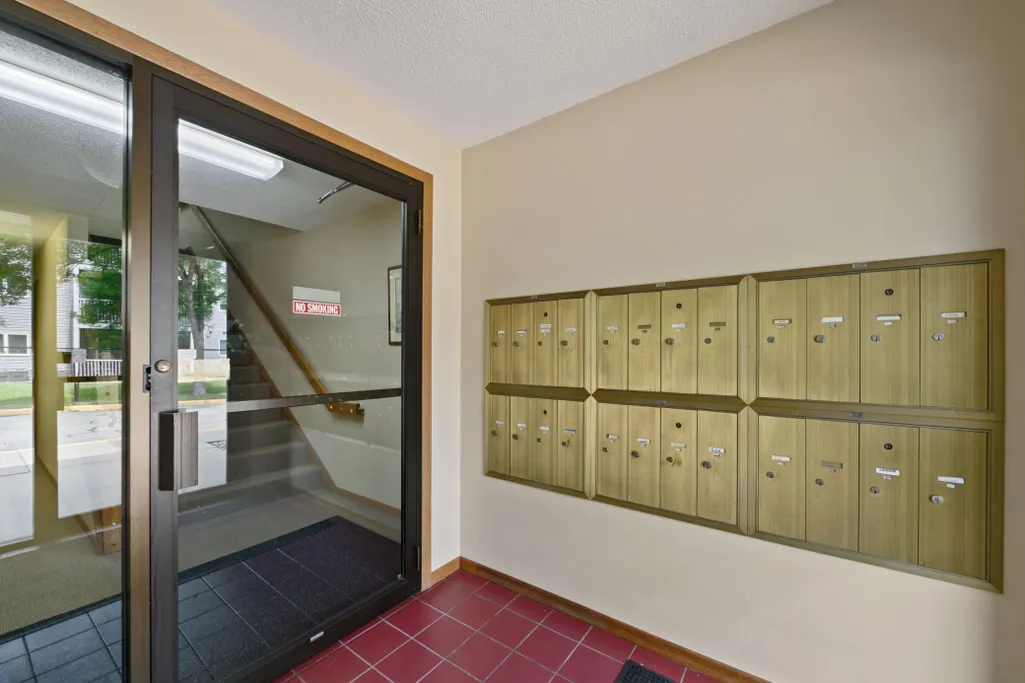
| Association Amenities | Fire Sprinkler System,In-Ground Sprinkler System,Lobby Entrance,Security Building |
| HOA | Yes |
| Contingency | None |
| Subdivision Name | Valley Manor 2nd Sub |
| Full Baths | 1 |
| Directions | Hwy 55 to South Frontage Road to Lyn Way |
| City | Hastings |
| Association Name | Wissota Real Estate |
| High School District | Hastings |
| Zoning Description | Residential-Single Family |
| Lot Size Units | Acres |
| Property Attached Y/N | Yes |
| Land Lease Y/N | No |
| Tax Annual Amount | 1430 |
| Additional Parcels Y/N | No |
| Virtual Tour | https://displays.obeo.com/unbranded/?TOUR=00081221 |
| Standard Status | Active |
| Lender Owned | No |
| Amenities Unit | Ceiling Fan(s),Deck,Hardwood Floors,Intercom System,Primary Bedroom Walk-In Closet,Main Floor Primary Bedroom,Natural Woodwork,In-Ground Sprinkler,Washer/Dryer Hookup,Walk-In Closet |
| PostalCity | Hastings |
Interior Features
| Basement | None |
|---|---|
| Basement (Y/N) | No |
| Fireplace Y/N | No |
| Above Grade Finished Area | 980 |
| Laundry Features | Electric Dryer Hookup,Laundry Room,In Unit |
| Total Bedrooms | 2 |
| Total Baths | 1 |
| Bath Desc | Main Floor Full Bath,Primary Walk-Thru |
| Dining Room Description | Kitchen/Dining Room |
| Fuel | Electric |
| Garage Square Feet | 200 |
Exterior Features
| Parking Features | Detached Garage,Asphalt,Electric |
|---|---|
| Lot Features | Tree Coverage - Light |
| Water Source | City Water/Connected |
| Building Area Total | 980 |
| Waterfront Y/N | No |
| Foundation Area | 980 |
| Road Frontage Type | City Street |
Amenities
- Foreclosure
- Views
- Short Sale
- New Construction
- Adult 55+
- Lease To Own
- No HOA Fees
- Furnished
- Primary On Main
- Air Conditioning
- Seller Finance
- Green
- Fixer Upper
- Horse
- Golf
- Fireplace
- Deck
- Garage
- Basement
- Pool
Property vs Single Family Average in 55033
Price
Taxes
Year Built
Visits


 © 2026 Realtor Association of Southern Minnesota. All rights reserved. The data relating to real estate for sale on this limited electronic display comes in part from the Broker Reciprocity (sm) Program of the Realtor Association of Southern Minnesota Multiple Listing Service. Real estate listings held by brokerage firms other then Infinity Homes Team are marked with the Broker Reciprocity(sm) logo or the Broker Reciprocity(sm) thumbnail logo (a little black house) and detailed information
