
Primary on Main



Address
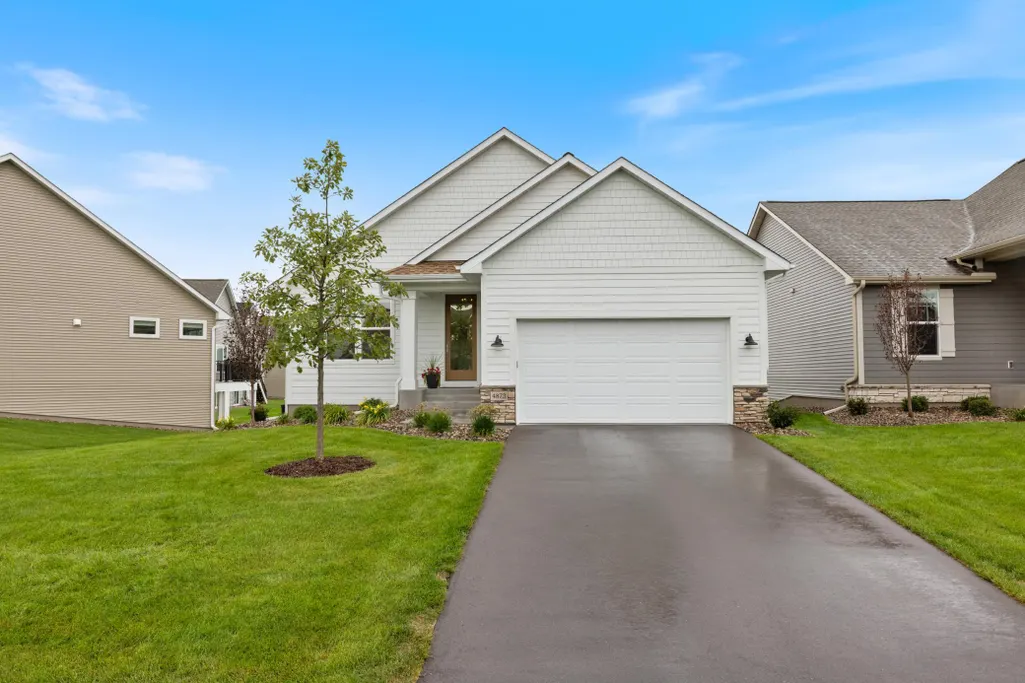
4873 127th Circle Ne, Blaine, MN
Price
$ 500,000
Property Attributes
- ID#7130436
- TypeSingle Family
- Listing Status Active
- CountyANOKA
- CityBlaine
- AreaOakwood Ponds 5th Add
- NeighborhoodOakwood Ponds 5th Add
- Zip55449
- StyleSingle Family
- Year Built2024
- Taxes$ 2981
- Price$ 500,000
- Bedrooms3
- Full Bathrooms3
- Half Bathrooms0
- Sqr Footage2720
- Lot Size0.161 Acres
Data Source:
Northstar MLS (NSTAR)
Property Description
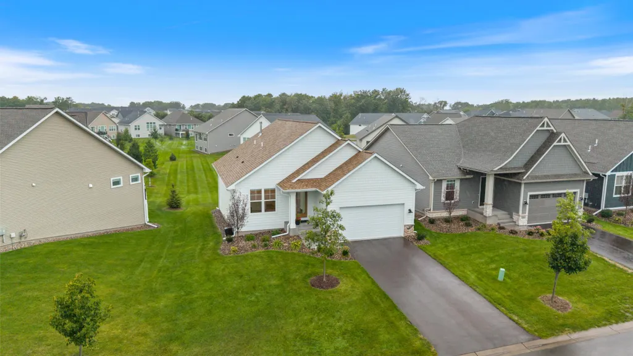
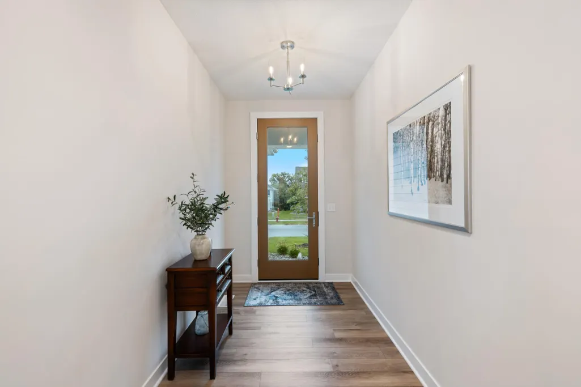
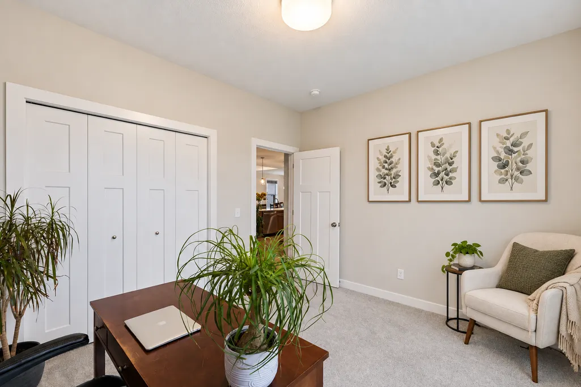
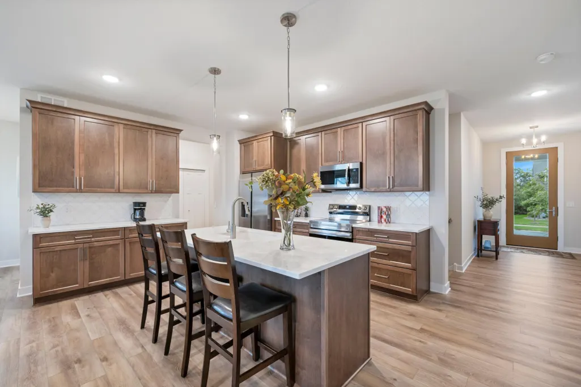
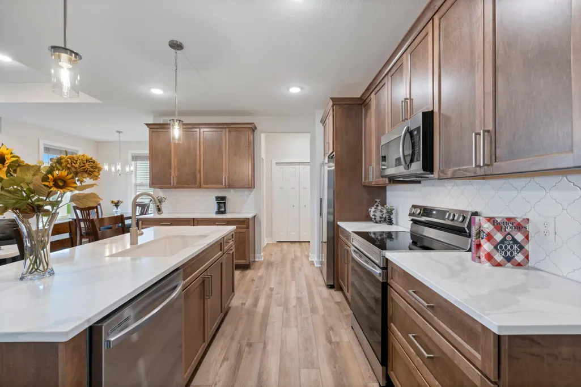
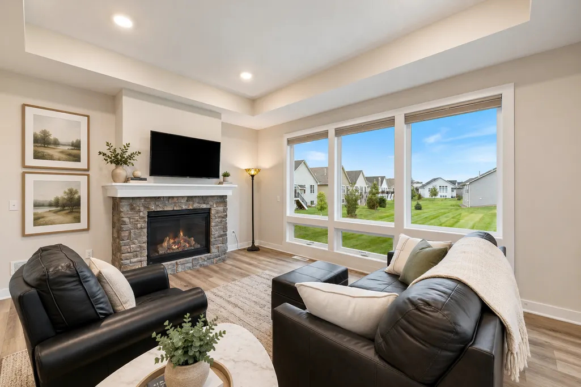
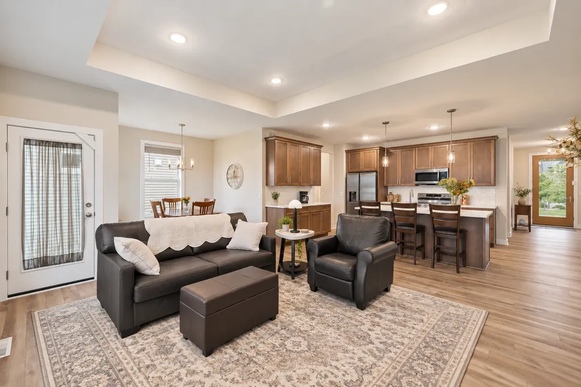
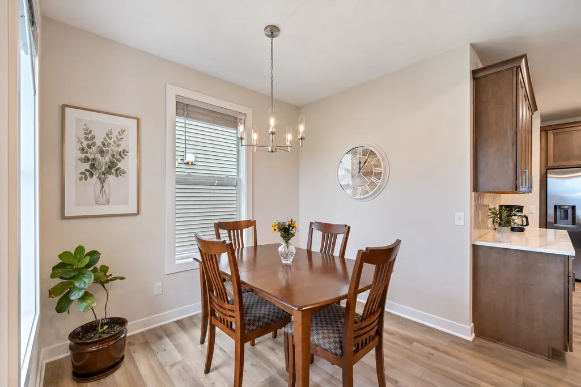
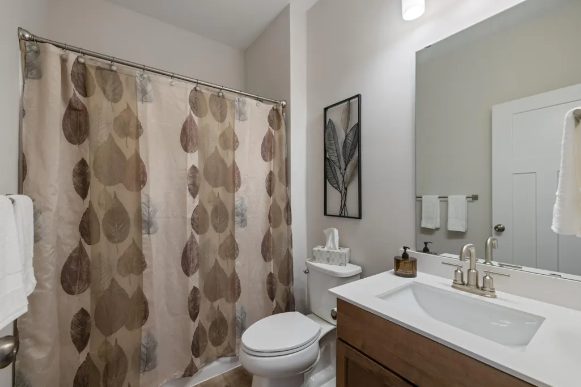
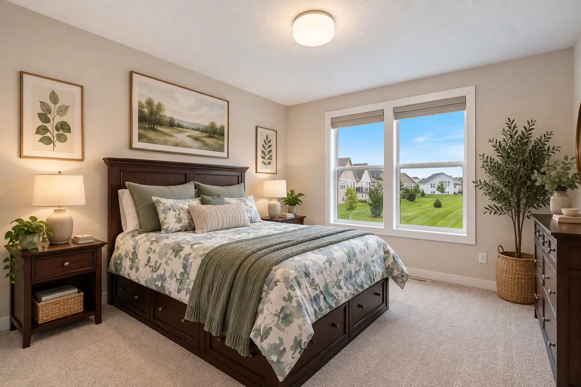
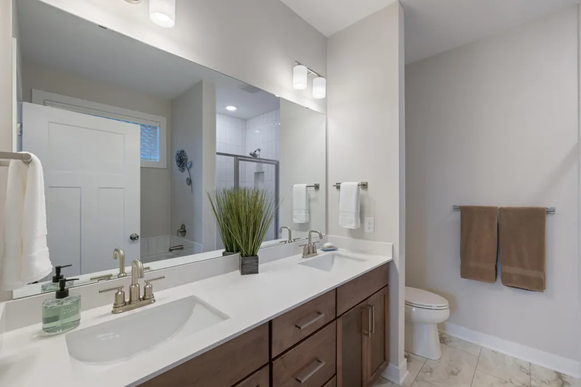
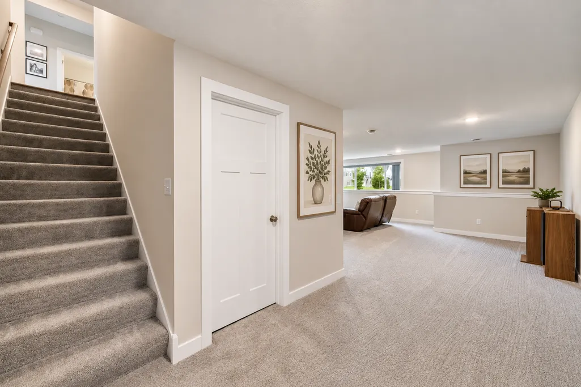
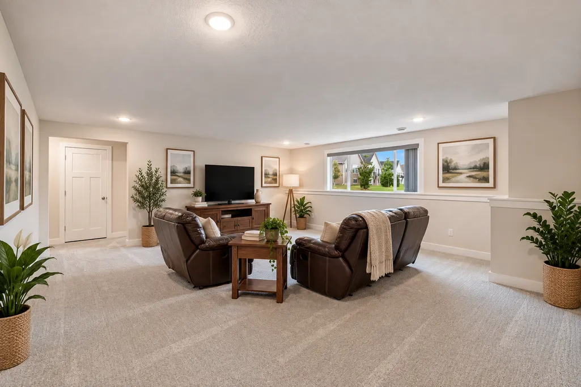
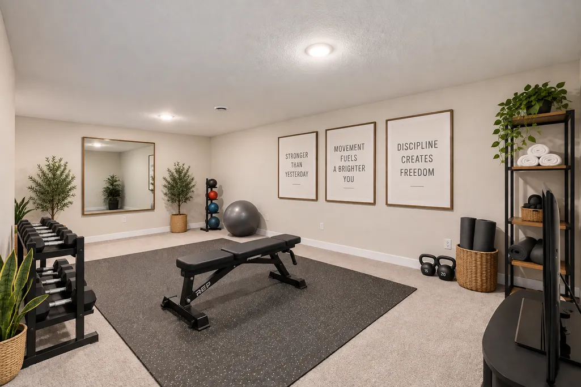
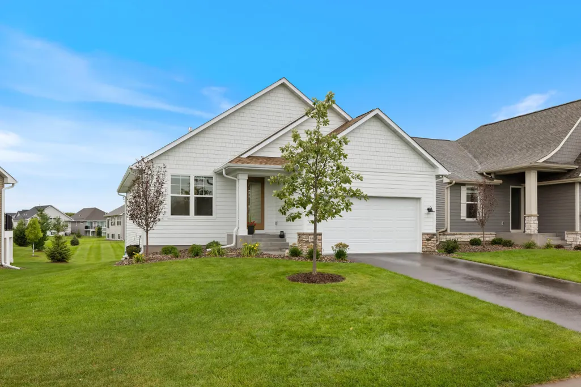
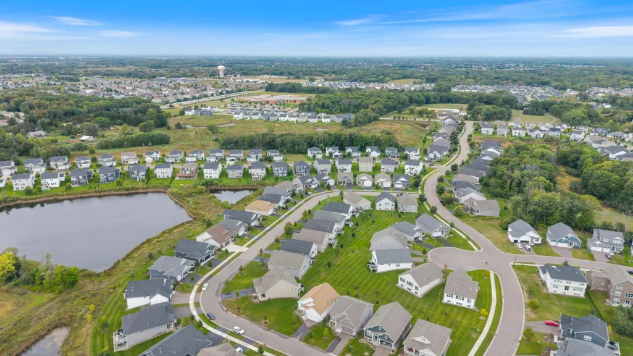
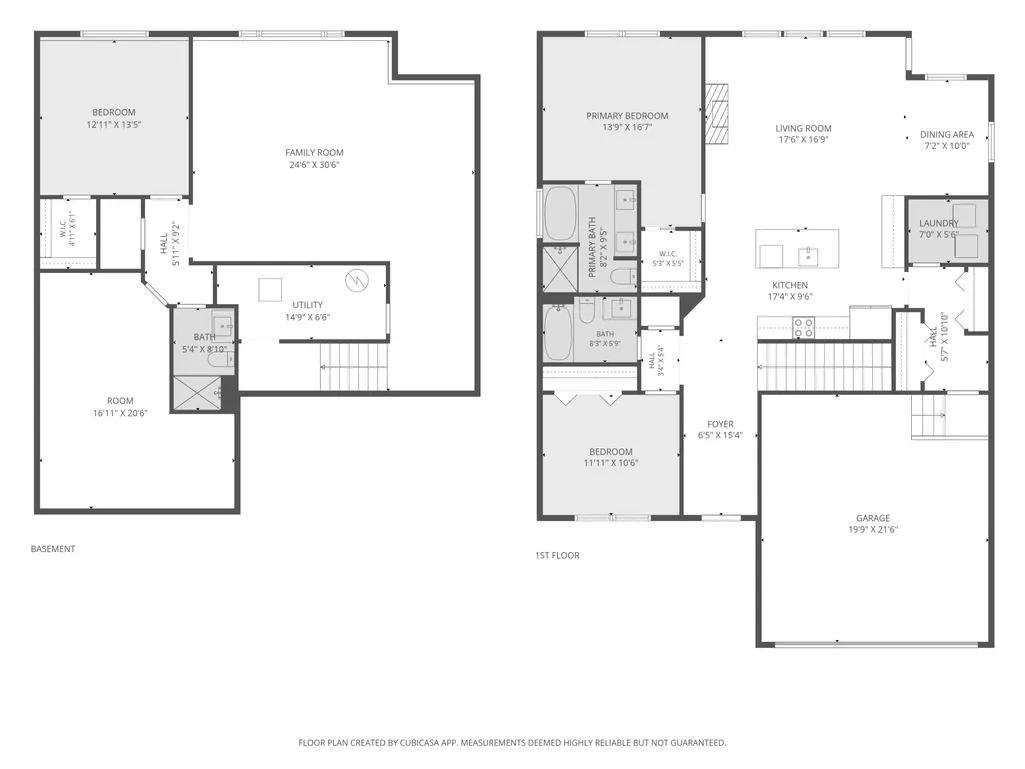
Wow You will love the flow and cleanliness of this almost new home. The basement is so spacious and bright with so many possibilities for use. Currently staged as a guest bedroom and work out space off the huge family room area. The main floor is warm and inviting with gorgeous wood cabinets, marble counters, beautiful back splash and stunning fixtures throughout. The open floor plan is perfect for entertaining or just staying in front of the fire and TV. The upgraded UV Windows offer privacy and flood the home with tons of natural light. Find out how you can get new for less than new pricing.
| Price History | |
|---|---|
| 9/16/2026 | Listed $500,000 |
General Features
| Living Area | 2720 |
|---|---|
| Sewer | City Sewer/Connected |
| Heating | Forced Air |
| Cooling | Central Air |
| Roof | Age 8 Years or Less |
| Appliances | Air-To-Air Exchanger,Chandelier,Dishwasher,Disposal,Dryer,ENERGY STAR Qualified Appliances,Exhaust Fan,Humidifier,Gas Water Heater,Microwave,Range,Refrigerator,Stainless Steel Appliances,Washer,Water |
| HOA Fee | 192 |
| Garage Spaces | 2 |
| Association Fee Includes | Hazard Insurance,Lawn Care,Maintenance Grounds,Professional Mgmt,Sanitation,Snow Removal |
| Construction Materials | Concrete |
| Year Built | 2024 |
| Electric | Circuit Breakers |
| Levels | One |
| Property Subtype | Single Family |
| Tax Year | 2026 |
| Accessibility | None |
| Assoc Fee Paid Per | Monthly |
| County | Anoka |
| New Construction | No |
| Property Type | Residential |
| HOA | Yes |
| Contingency | None |
| Subdivision Name | Oakwood Ponds 5th Add |
| Full Baths | 2 |
| Directions | Main Street E to North on Lever St NE to East on 127th Ln NE to South on 127th Cr NE |
| City | Blaine |
| Association Name | First Service Residential |
| High School District | Anoka-Hennepin |
| Zoning Description | Residential-Single Family |
| Lot Size Units | Acres |
| Property Attached Y/N | No |
| Land Lease Y/N | No |
| Tax Annual Amount | 2981 |
| Additional Parcels Y/N | No |
| Standard Status | Active |
| Lender Owned | No |
| Amenities Unit | Ceiling Fan(s),Kitchen Center Island,Main Floor Primary Bedroom,Natural Woodwork,In-Ground Sprinkler,Tile Floors,Walk-In Closet |
| PostalCity | Blaine |
Interior Features
| Basement | Daylight/Lookout Windows,Finished,Full,Sump Pump |
|---|---|
| Total Fireplaces | 1 |
| Fireplace Features | Gas,Living Room |
| Basement (Y/N) | Yes |
| Fireplace Y/N | Yes |
| Above Grade Finished Area | 1465 |
| 3/4 Baths | 1 |
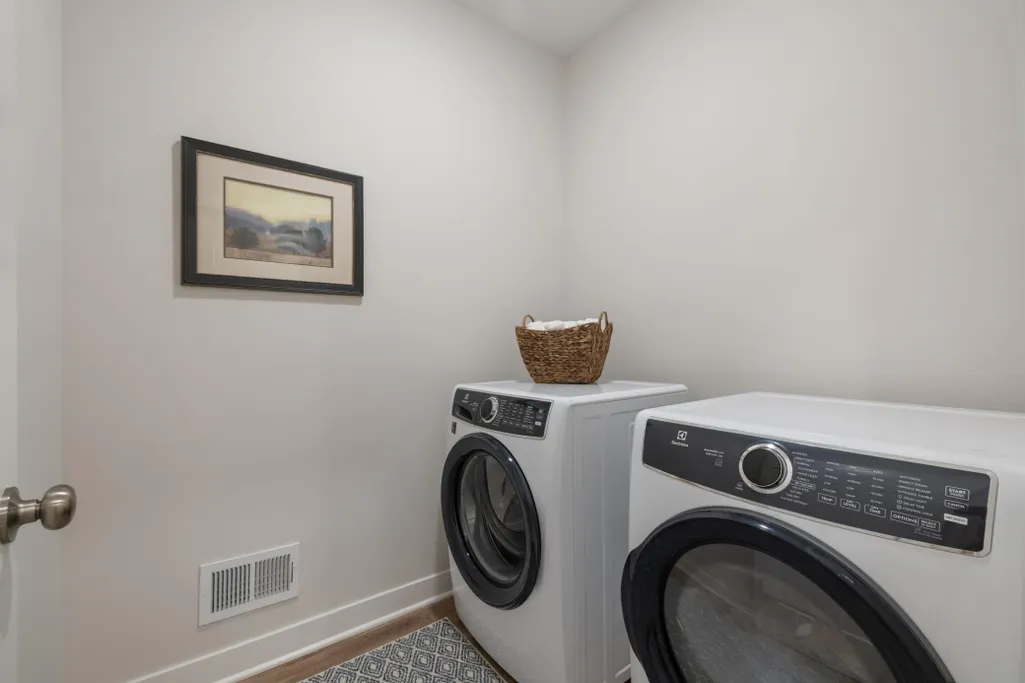
| Laundry Features | Main Level |
| Total Bedrooms | 3 |
| Below Grade Finished Area | 1255 |
| Total Baths | 3 |
| Bath Desc | 3/4 Basement,Full Primary,Private Primary,Main Floor Full Bath |
| Dining Room Description | Living/Dining Room |
| Fuel | Natural Gas |
| Garage Square Feet | 459 |
Exterior Features
| Parking Features | Attached Garage,Asphalt,Finished Garage,Garage Door Opener |
|---|---|
| Water Source | City Water/Connected |
| Lot Size Area | 0.161 |
| Building Area Total | 2930 |
| Lot Dimensions | 125x57 |
| Waterfront Y/N | No |
| Foundation Area | 1465 |
| Road Frontage Type | City Street |
| Road Responsibility | Association Maintained Road |
Amenities
- Foreclosure
- Views
- Short Sale
- New Construction
- Adult 55+
- Lease To Own
- No HOA Fees
- Furnished
- Primary On Main
- Air Conditioning
- Seller Finance
- Green
- Fixer Upper
- Horse
- Golf
- Fireplace
- Deck
- Garage
- Basement
- Pool
Property vs Single Family Average in 55449
Price
Taxes
Year Built
Visits
In The Neighborhood
Open House
Blaine
$ 949,900
- Type
- Single Family
- Size
- 4,612 SqFt
- Rooms
- 5 Beds + 3.5 Baths
 New Home Star

 © 2026 Realtor Association of Southern Minnesota. All rights reserved. The data relating to real estate for sale on this limited electronic display comes in part from the Broker Reciprocity (sm) Program of the Realtor Association of Southern Minnesota Multiple Listing Service. Real estate listings held by brokerage firms other then Infinity Homes Team are marked with the Broker Reciprocity(sm) logo or the Broker Reciprocity(sm) thumbnail logo (a little black house) and detailed information
