
Waterfront - Golf Course




Address
14291 Shady Beach Trail Ne, Prior Lake, MN
Price
$ 5,000,000
Property Attributes
- ID#7140652
- TypeSingle Family
- Listing Status Active
- CountySCOTT
- CityPrior Lake
- AreaShady Beach
- NeighborhoodShady Beach
- Zip55372
- StyleSingle Family
- Year Built2011
- Taxes$ 52664
- Price$ 5,000,000
- Bedrooms5
- Full Bathrooms5
- Half Bathrooms1
- Sqr Footage10845
- Lot Size0.88 Acres
Data Source:
Northstar MLS (NSTAR)
Property Description
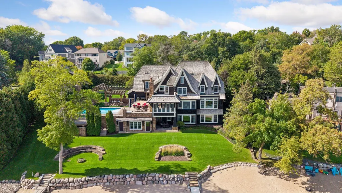
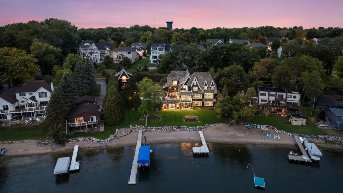
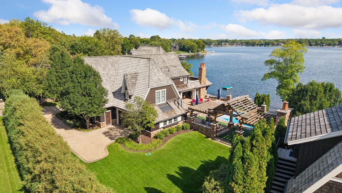
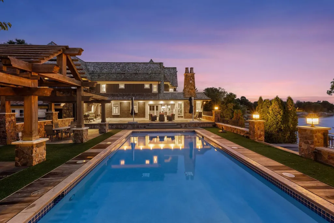
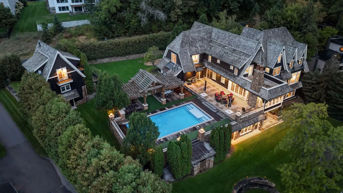
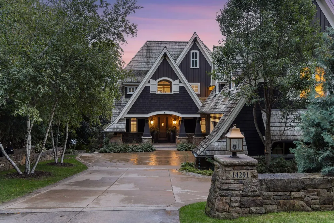
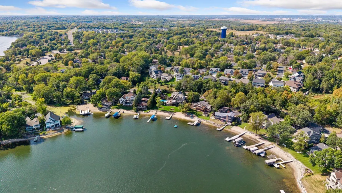
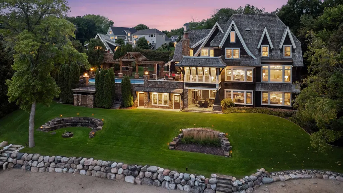
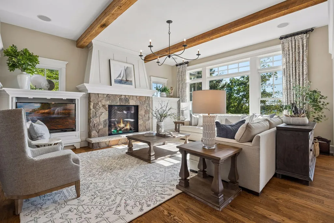
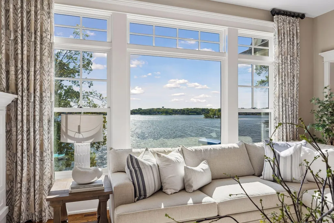
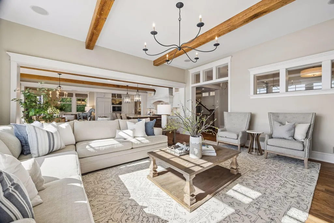
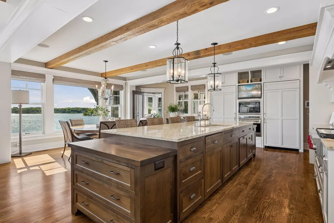
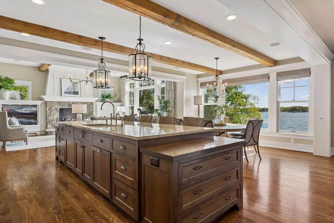
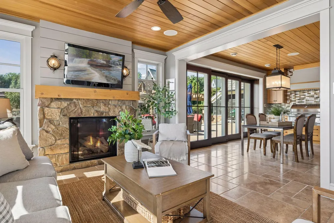
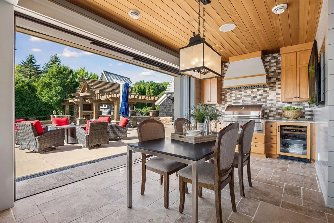
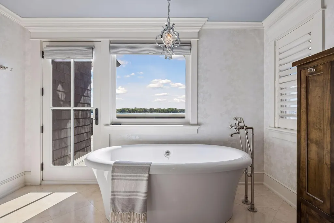
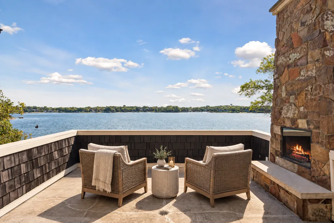
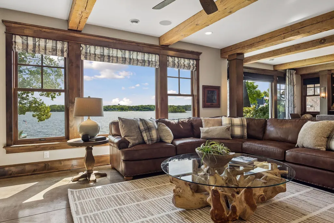
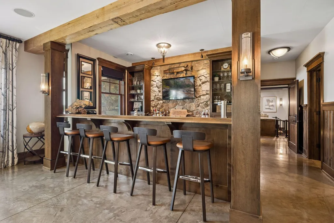
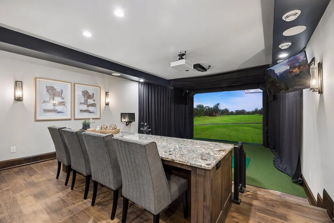
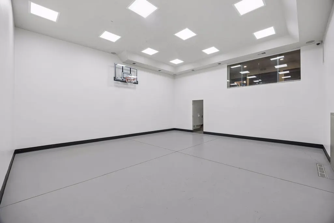
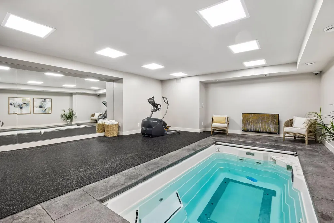
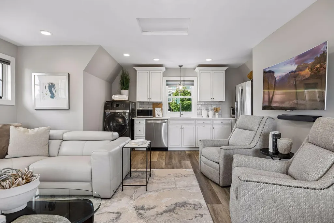
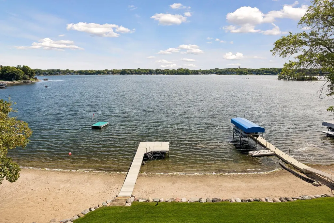
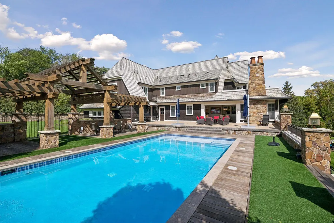
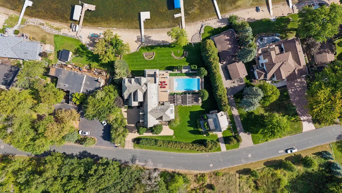
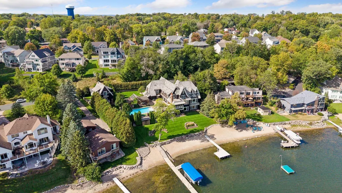
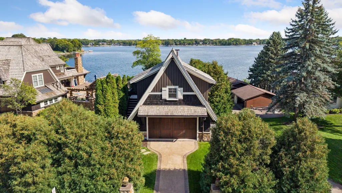
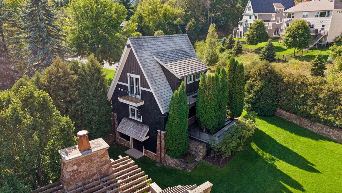
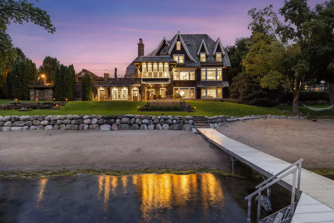
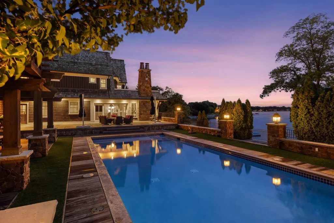
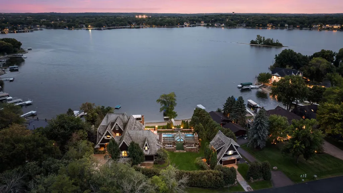
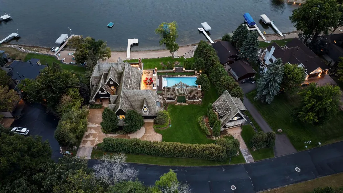
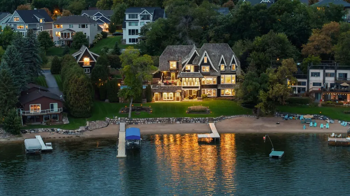
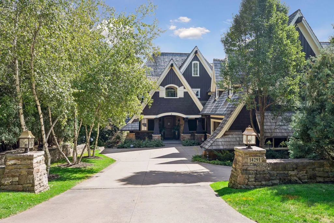
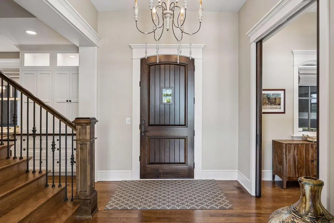
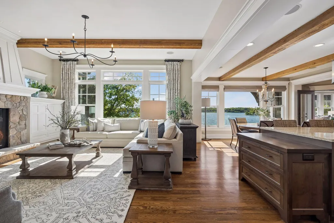
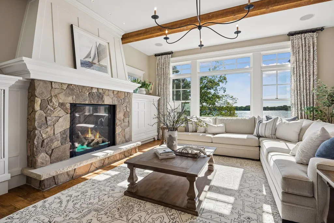
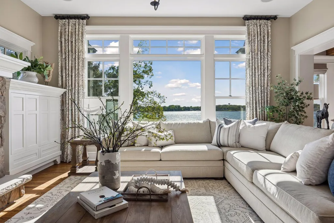
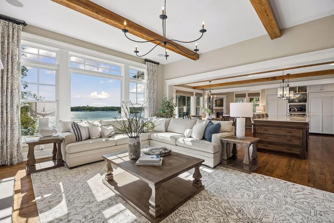
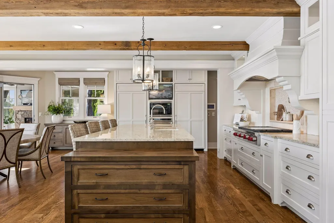
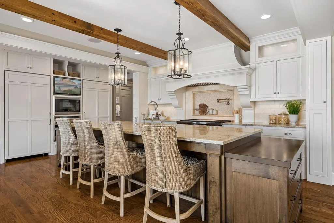
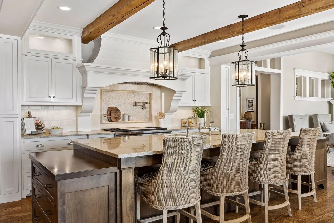
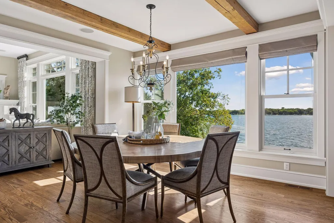
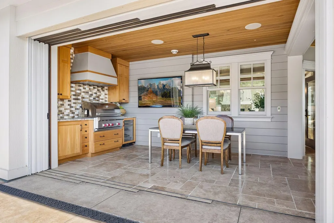
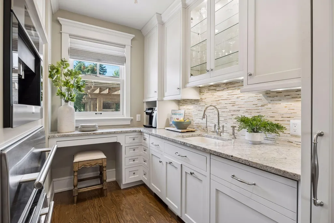
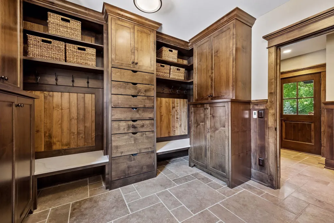
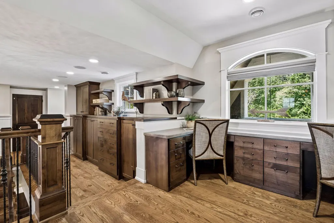
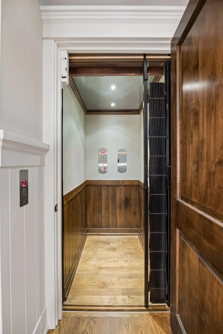
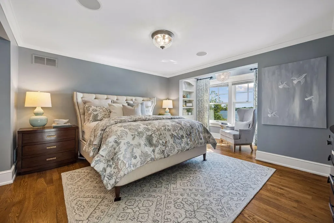
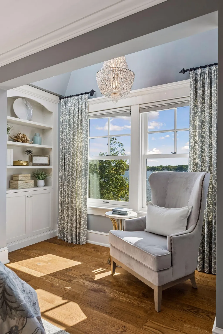
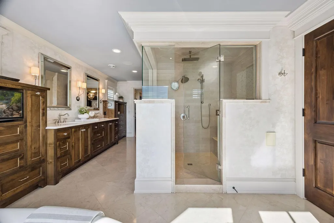
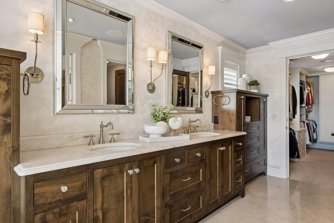
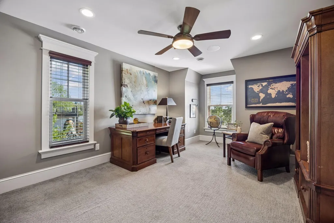
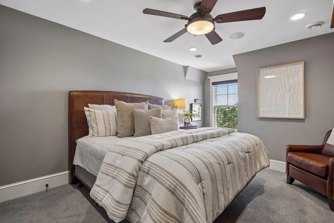
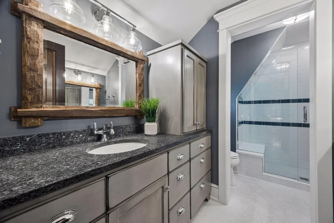
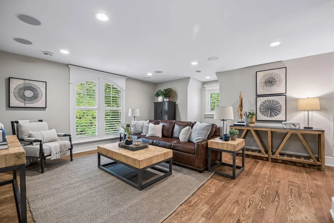
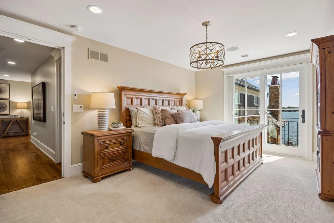
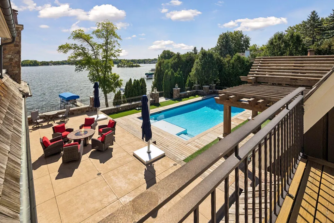
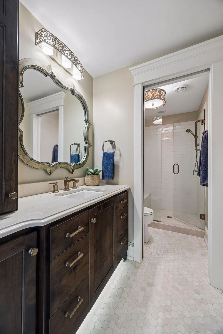
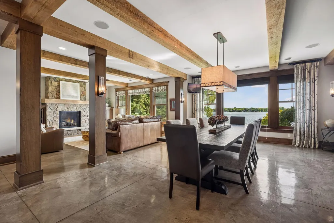
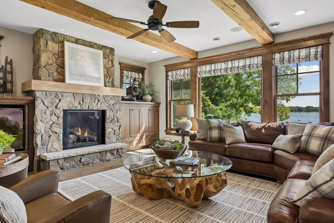
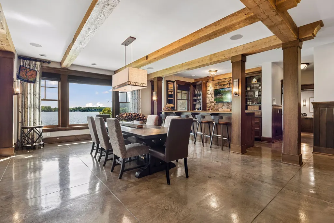
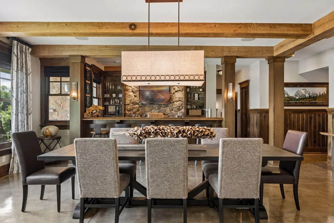
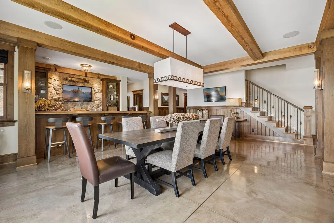
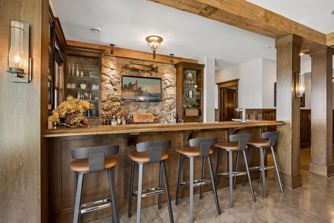
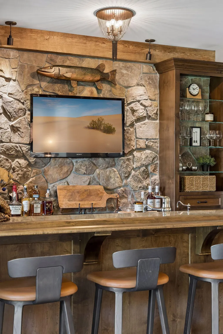
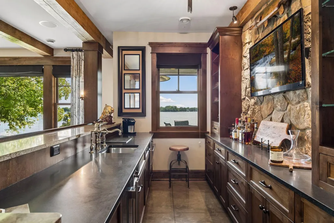
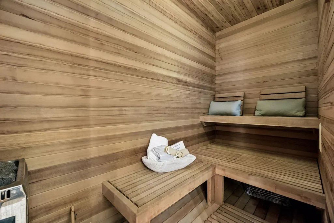
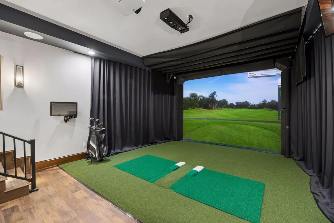
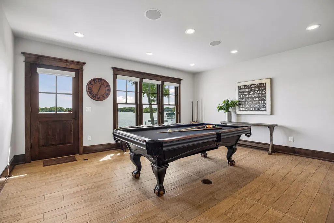
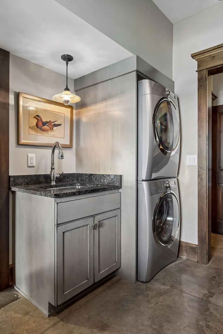
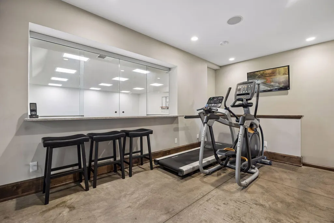
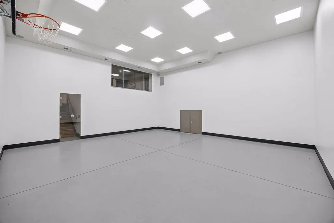
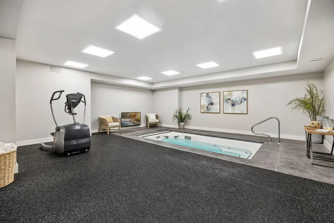
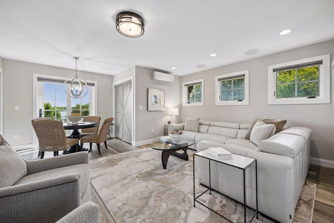
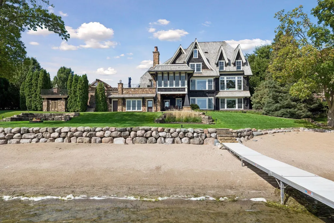
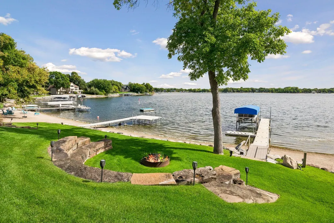
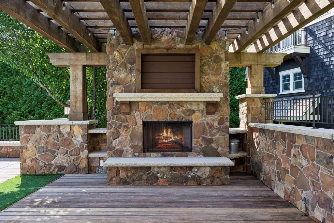
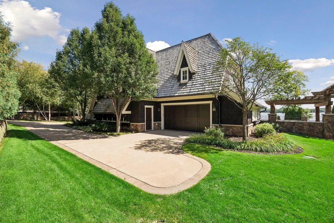
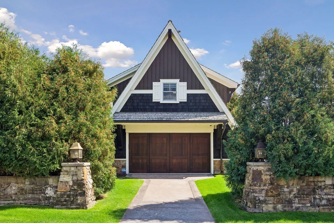
An extraordinary Prior Lake estate where exceptional architecture, craftsmanship and resort-style living converge along 150 feet of pristine shoreline. Designed by architect Steve Lemke and built by Highmark, this approximately 10,845-square-foot residence is distinguished by extensive custom millwork, finely crafted cabinetry, exposed beams in the living and dining rooms and lower level, and walls of windows capturing sweeping lake views. The chef’s kitchen features Wolf and Sub-Zero appliances, an expansive center island and a remarkable butler’s pantry with a Miele coffee system, additional refrigeration, an ice maker, an oven, and a warming drawer. A spectacular sunroom with a teakwood ceiling, travertine flooring, grill and dual TVs connects beautifully to the heated outdoor pool with an automatic cover and surrounding entertaining spaces through a dramatic glass wall. Outdoor living includes pergolas, an additional grill, fireplace seating and a separate firepit. The luxurious primary suite offers a stunning bath with a steam shower, plus a private patio with a fireplace. The lower level rivals a private club with a full bar, heated concrete floors, billiards and game spaces, a golf simulator, fitness room, indoor sport court, and a Vortex pool/hot tub designed for swimming against the current. A secure safe room provides vault-like storage for valuables. Enjoy a private beach, two docks and exceptional lakeside gathering spaces. Four heated attached garage spaces offer luxury tile flooring, custom cabinetry and storage, while two additional detached stalls sit beneath a guest retreat with its own kitchen, bath and Juliet balcony—an inviting space for family and friends to gather. Geothermal heating throughout, an elevator and multiple laundry areas complete this exceptional lakefront retreat.
| Price History | |
|---|---|
| 9/18/2026 | Listed $5,000,000 |
General Features
| Living Area | 10845 |
|---|---|
| Sewer | City Sewer/Connected |
| Heating | Fireplace(s) |
| Cooling | Central Air |
| Roof | Asphalt |
| Appliances | Cooktop,Dishwasher,Dryer,Microwave,Refrigerator,Washer,Wine Cooler |
| Garage Spaces | 6 |
| Pool Features | Heated,Outdoor |
| Year Built | 2011 |
| Levels | Two |
| Property Subtype | Single Family |
| Tax Year | 2026 |
| Waterfront Features | Lake Front |
| Accessibility | Accessible Elevator Installed |
| County | Scott |
| New Construction | No |
| Property Type | Residential |
| HOA | No |
| Contingency | None |
| Subdivision Name | Shady Beach |
| Full Baths | 4 |
| Directions | West on County Road 42,Conroy - right on Shady Beach Trail to 14291 Shady Beach Trail NE,Prior Lake |
| City | Prior Lake |
| High School District | Prior Lake-Savage Area Schools |
| Zoning Description | Residential-Single Family |
| Lot Size Units | Acres |
| Property Attached Y/N | No |
| Land Lease Y/N | No |
| Tax Annual Amount | 52664 |
| Additional Parcels Y/N | No |
| Virtual Tour | https://tours.spacecrafting.com/n-6n53zb |
| Standard Status | Active |
| Lender Owned | No |
| Amenities Unit | Ceiling Fan(s),Deck,Dock,Exercise Room,Hardwood Floors,Kitchen Center Island,Primary Bedroom Walk-In Closet,Natural Woodwork,Outdoor Kitchen,Patio,Paneled Doors,Porch,Sauna,Boat Slip,Sun Room,Tile Fl |
| PostalCity | Prior Lake |
Interior Features
| Basement | Finished,Full |
|---|---|
| Total Fireplaces | 5 |
| Fireplace Features | Gas |
| Basement (Y/N) | Yes |
| Fireplace Y/N | Yes |
| Above Grade Finished Area | 6492 |
| Half Baths | 1 |
| 3/4 Baths | 1 |
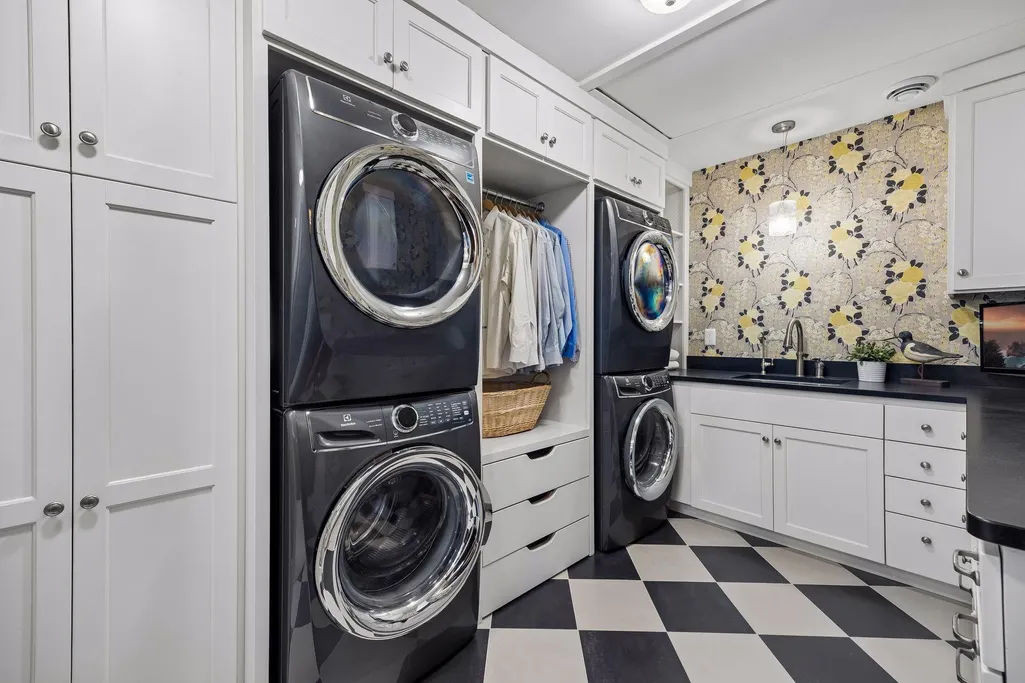
| Laundry Features | Laundry Room |
| Total Bedrooms | 5 |
| Below Grade Finished Area | 4353 |
| Total Baths | 6 |
| Bath Desc | Full Primary,Full Basement,Private Primary,Main Floor 1/2 Bath,Upper Level Full Bath |
| Dining Room Description | Informal Dining Room,Kitchen/Dining Room,Separate/Formal Dining Room |
| Fuel | Natural Gas |
| Garage Square Feet | 1872 |
Exterior Features
| Parking Features | Attached Garage,Detached Garage,Concrete,Garage Door Opener,Heated Garage,Insulated Garage,Multiple Garages |
|---|---|
| Lot Features | Accessible Shoreline,Tree Coverage - Light |
| Water Source | City Water/Connected |
| Lot Size Area | 0.88 |
| Building Area Total | 13498 |
| Lot Dimensions | 196x212x140x226 |
| Waterfront Y/N | Yes |
| Foundation Area | 9145 |
| Road Frontage Type | Paved Streets |
Amenities
- Foreclosure
- Views
- Short Sale
- New Construction
- Adult 55+
- Lease To Own
- No HOA Fees
- Furnished
- Primary On Main
- Air Conditioning
- Seller Finance
- Green
- Fixer Upper
- Horse
- Golf
- Fireplace
- Deck
- Garage
- Basement
- Pool
Property vs Single Family Average in 55372
Price
Taxes
Year Built
Visits

 The data relating to real estate for sale on this web site comes in part from the Broker Reciprocity Program of the Regional Multiple Listing Service of Minnesota, Inc. Real estate listings held by brokerage firms other than Infinity Homes Team are marked with the Broker Reciprocity logo or the Broker Reciprocity thumbnail logo (little black
house) and detailed information about them includes the name of the listing brokers.
The data relating to real estate for sale on this web site comes in part from the Broker Reciprocity Program of the Regional Multiple Listing Service of Minnesota, Inc. Real estate listings held by brokerage firms other than Infinity Homes Team are marked with the Broker Reciprocity logo or the Broker Reciprocity thumbnail logo (little black
house) and detailed information about them includes the name of the listing brokers.
 © 2026 Realtor Association of Southern Minnesota. All rights reserved. The data relating to real estate for sale on this limited electronic display comes in part from the Broker Reciprocity (sm) Program of the Realtor Association of Southern Minnesota Multiple Listing Service. Real estate listings held by brokerage firms other then Infinity Homes Team are marked with the Broker Reciprocity(sm) logo or the Broker Reciprocity(sm) thumbnail logo (a little black house) and detailed information
