
Primary on Main


Address
1102 Ramsey Street, Hastings, MN
Price
$ 365,000
Property Attributes
- ID#7145442
- TypeSingle Family
- Listing Status Active
- CountyDAKOTA
- CityHastings
- AreaTripps Add
- NeighborhoodTripps Add
- Zip55033
- StyleSingle Family
- Year Built1922
- Taxes$ 4982
- Price$ 365,000
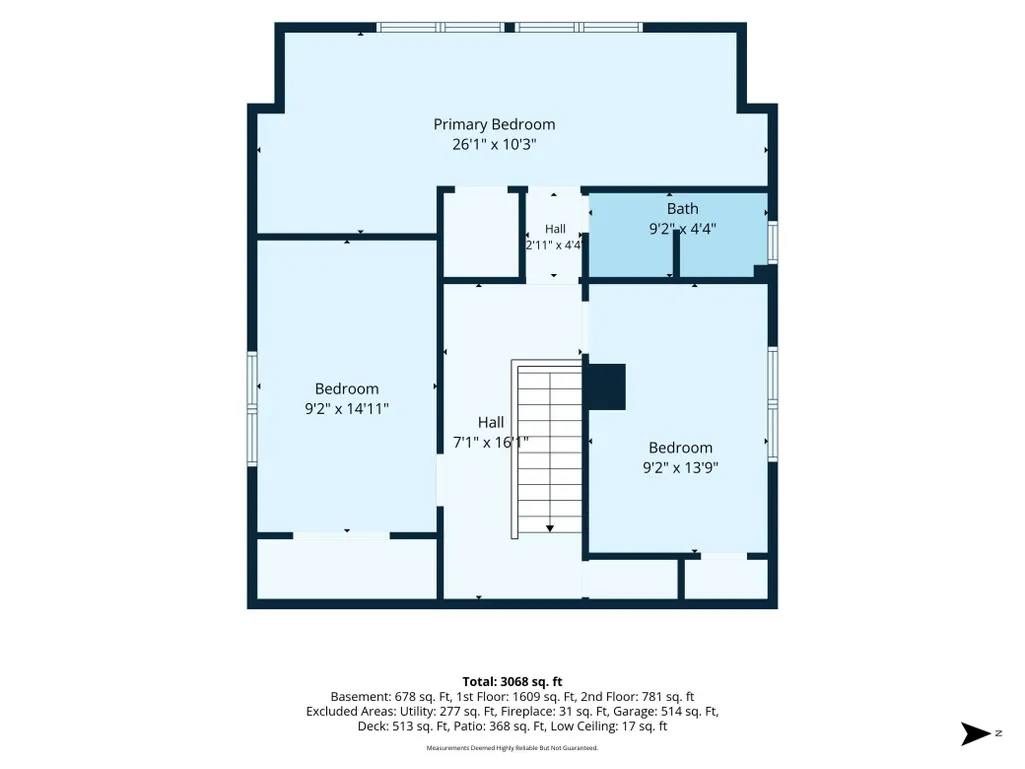
- Bedrooms4
- Full Bathrooms2
- Half Bathrooms1
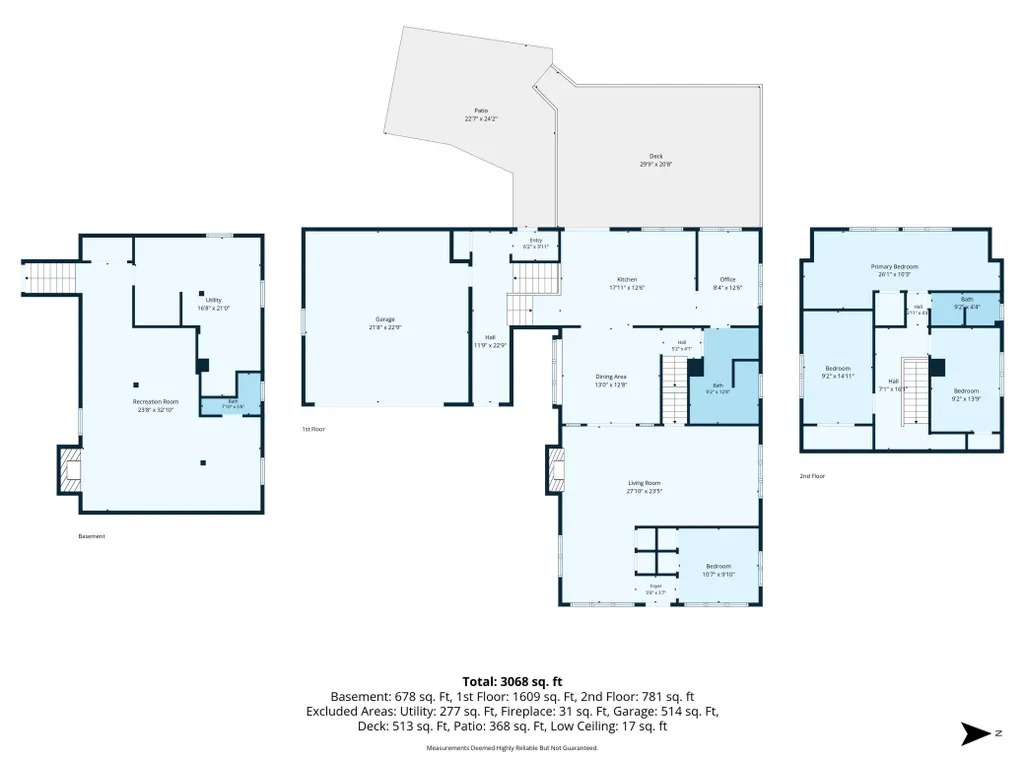
- Sqr Footage2990
- Lot Size0.321 Acres
Data Source:
Northstar MLS (NSTAR)
Property Description
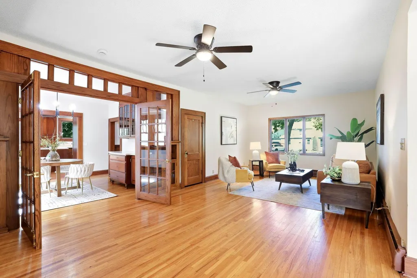
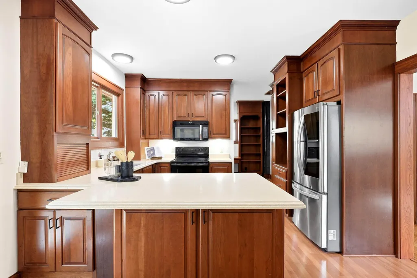
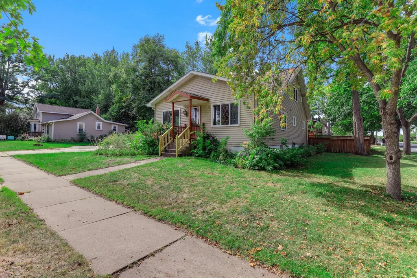
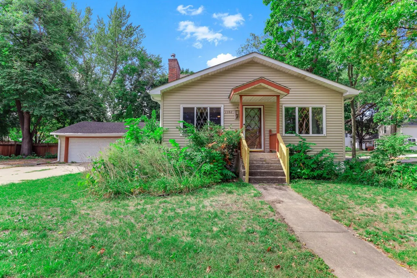
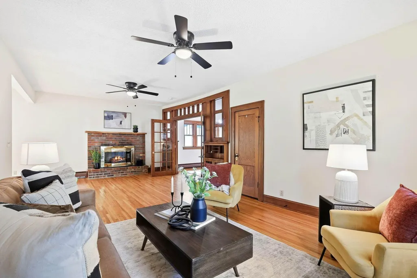
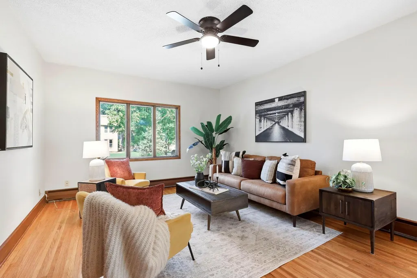
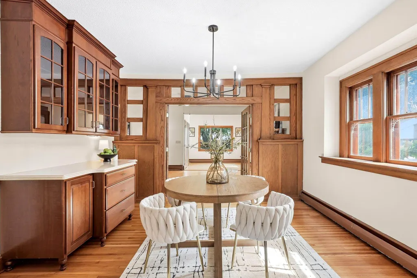
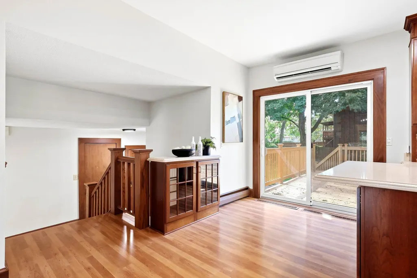
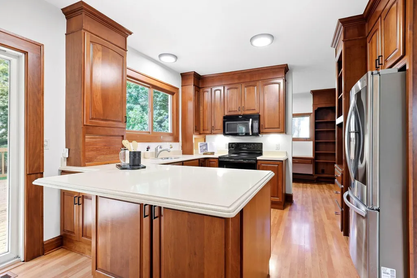
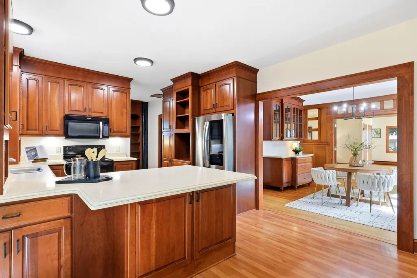
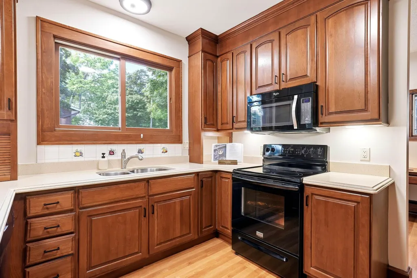
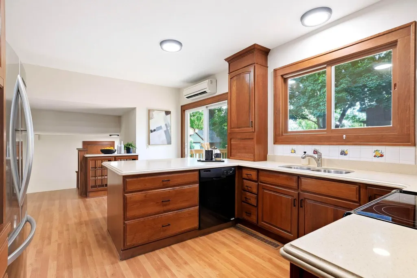
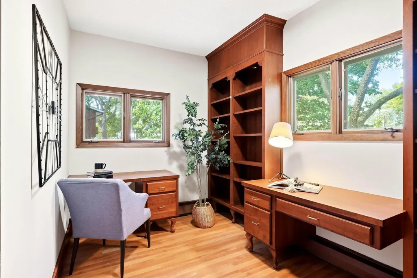
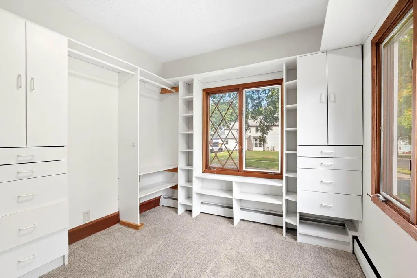
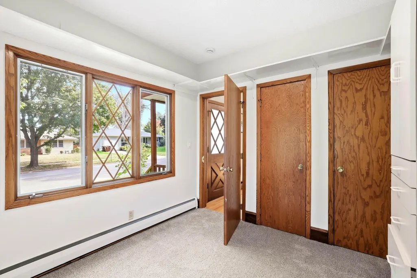
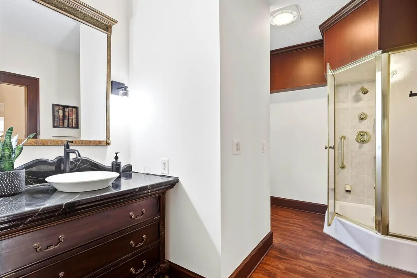
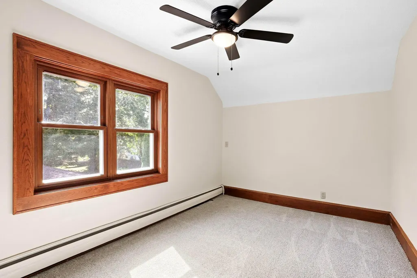
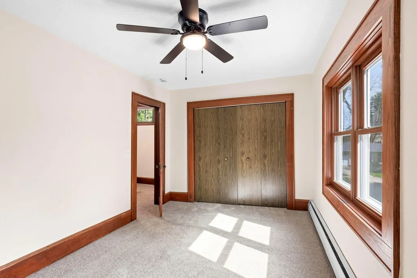
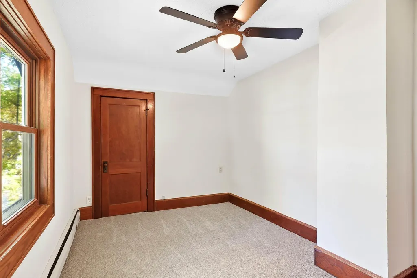
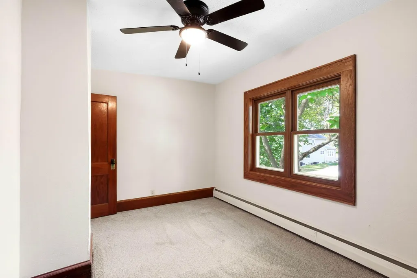
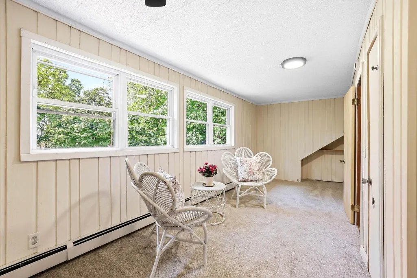
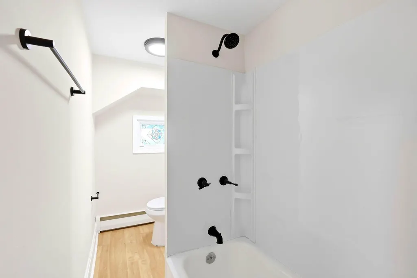
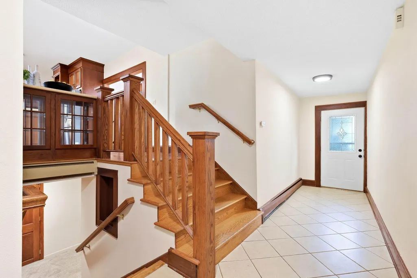
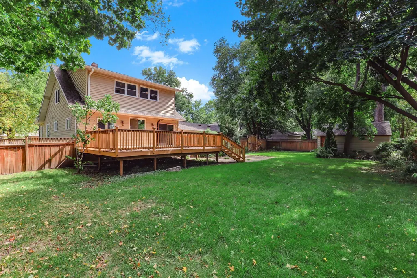
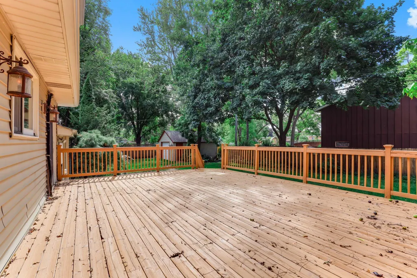
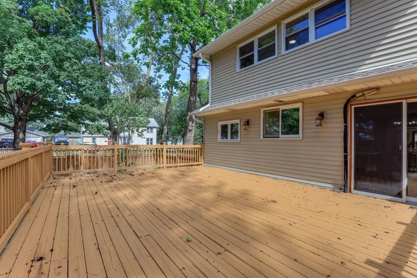
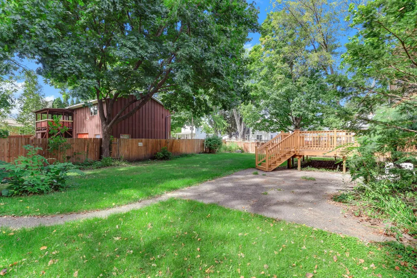
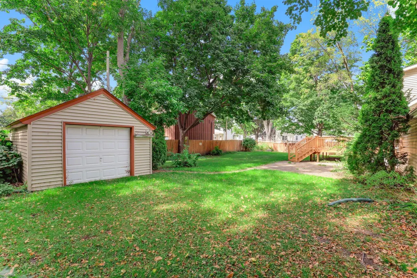
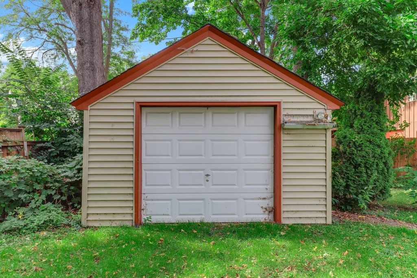
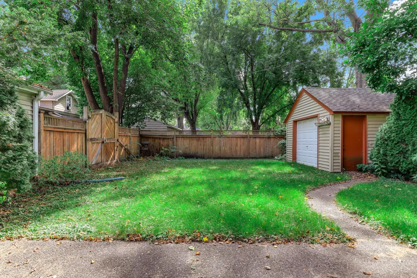
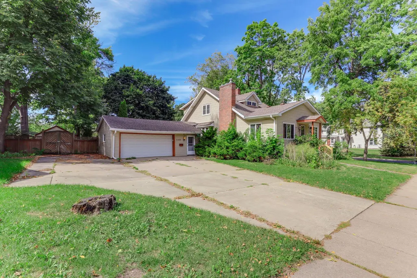
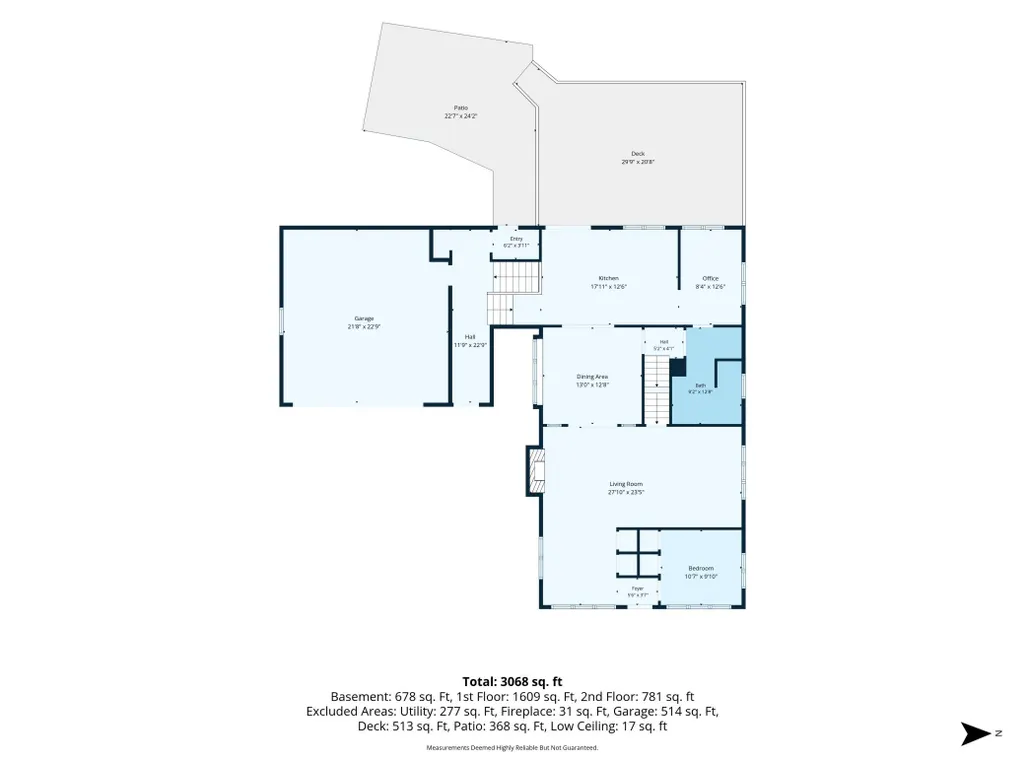
Welcome home to this spacious 4-bedroom, 3-bath home situated on a desirable corner lot in Hastings! Fresh new flooring adds a clean, updated feel throughout, while the upstairs bathroom has been beautifully refinished. Step outside to enjoy the refurbished deck, perfect for relaxing or entertaining. Garage space is a standout feature with both an attached garage and a detached garage, offering plenty of room for vehicles, storage, hobbies, or extra workspace. With a functional layout, multiple updates, and a convenient corner-lot setting, this home offers plenty of space and versatility to make it your own!
| Price History | |
|---|---|
| 9/17/2026 | Listed $365,000 |
General Features
| Living Area | 2990 |
|---|---|
| Sewer | City Sewer/Connected |
| Heating | Baseboard,Boiler,Ductless Mini-Split,Radiant |
| Cooling | Ductless Mini-Split |
| Appliances | Dishwasher,Disposal,Dryer,Gas Water Heater,Microwave,Range,Refrigerator,Washer,Water Softener Owned |
| Garage Spaces | 3 |
| Construction Materials | Frame |
| Year Built | 1922 |
| Electric | Circuit Breakers,100 Amp Service |
| Levels | One and One Half |
| Property Subtype | Single Family |
| Tax Year | 2026 |
| Accessibility | None |
| County | Dakota |
| New Construction | No |
| Property Type | Residential |
| HOA | No |
| Contingency | None |
| Subdivision Name | Tripps Add |
| Other Structures | Garage(s) |
| Full Baths | 1 |
| Directions | Hwy 61 to 10th St,east to Ramsey,go right. |
| City | Hastings |
| High School District | Hastings |
| Zoning Description | Residential-Single Family |
| Lot Size Units | Acres |
| Property Attached Y/N | No |
| Land Lease Y/N | No |
| Tax Annual Amount | 4982 |
| Additional Parcels Y/N | No |
| Standard Status | Active |
| Lender Owned | No |
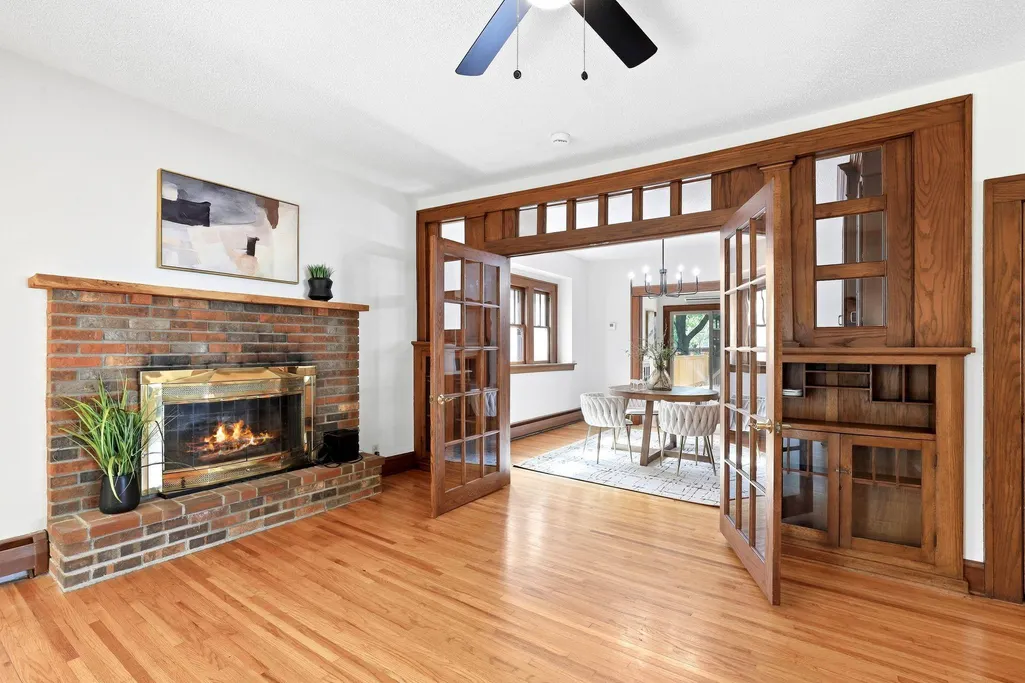
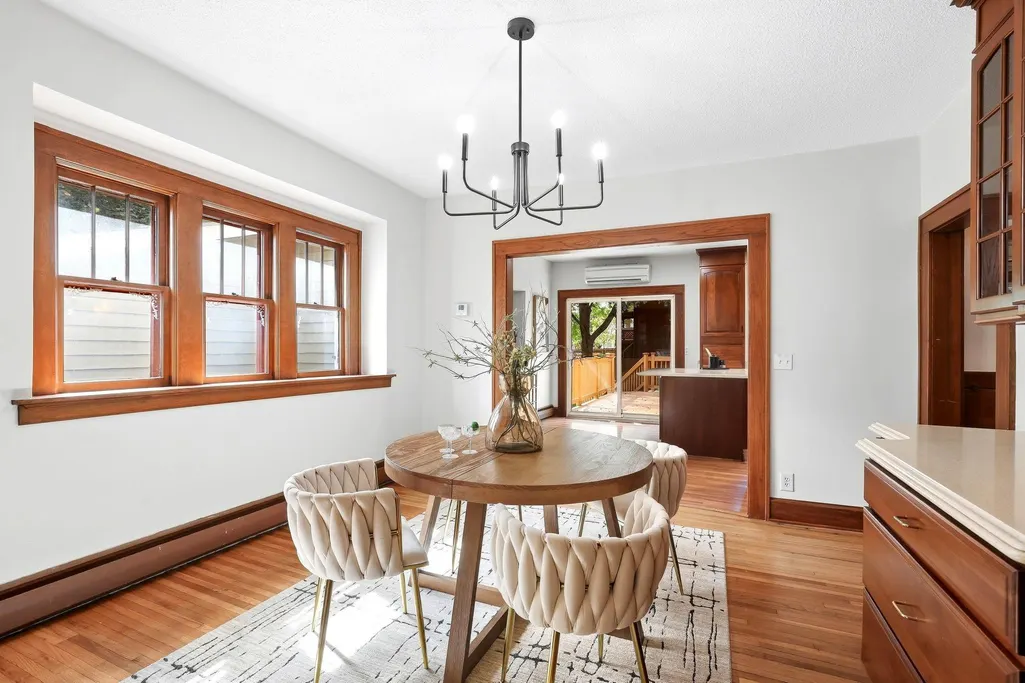
| Amenities Unit | Ceiling Fan(s),Deck,Hardwood Floors,Kitchen Window,Main Floor Primary Bedroom,Natural Woodwork,Patio,Porch,Tile Floors,Walk-In Closet |
| PostalCity | Hastings |
Interior Features
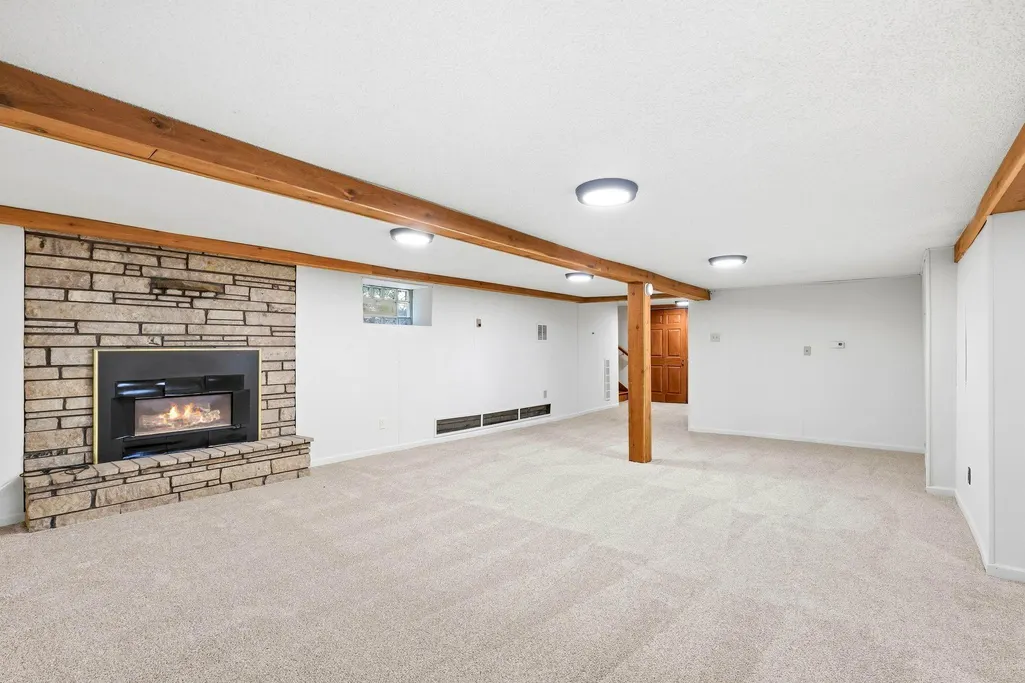
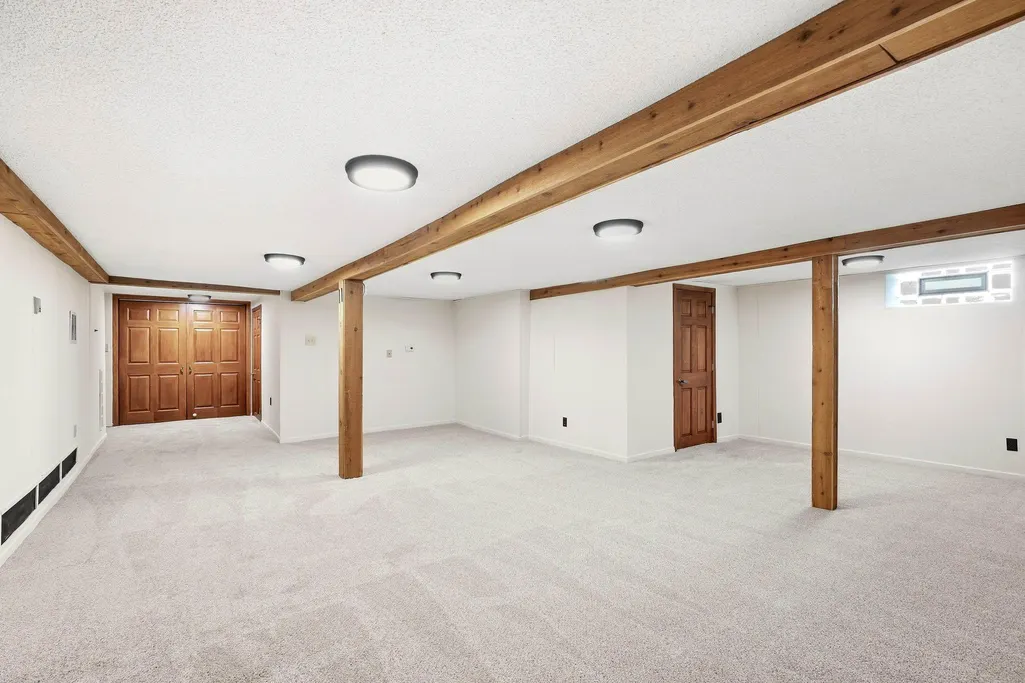
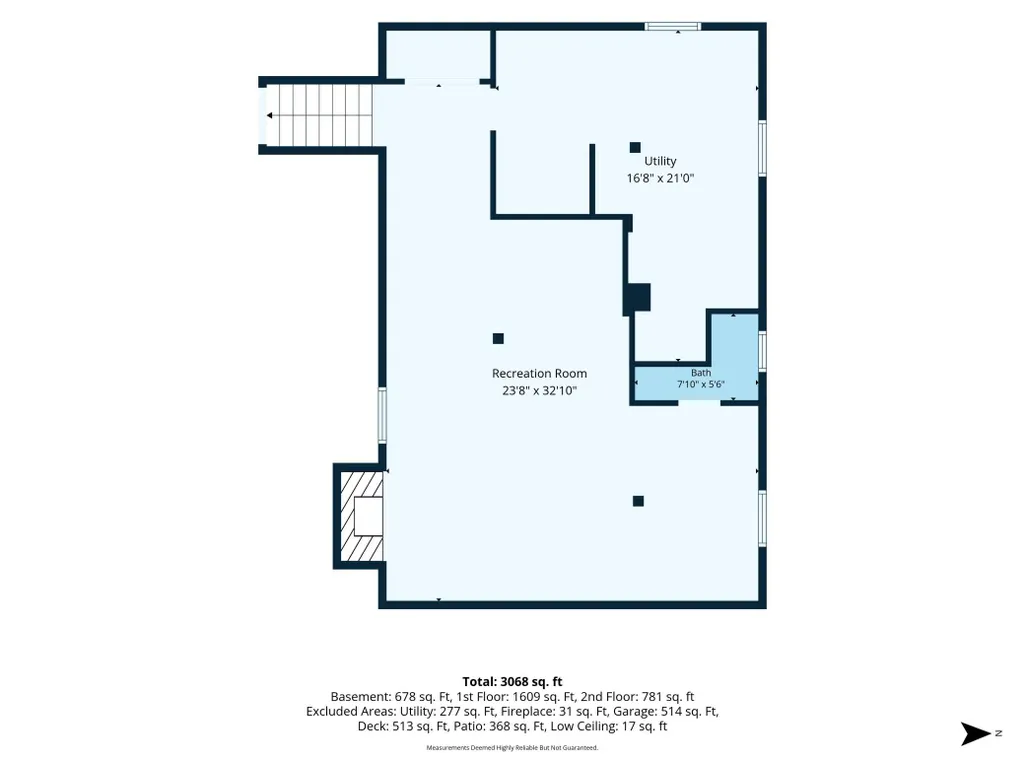
| Basement | Block,Drainage System,Egress Window(s),Partially Finished |
|---|---|
| Total Fireplaces | 2 |
| Fireplace Features | Brick,Family Room,Gas,Living Room,Wood Burning |
| Basement (Y/N) | Yes |
| Fireplace Y/N | Yes |
| Above Grade Finished Area | 2364 |
| Half Baths | 1 |
| 3/4 Baths | 1 |
| Total Bedrooms | 4 |
| Below Grade Finished Area | 626 |
| Total Baths | 3 |
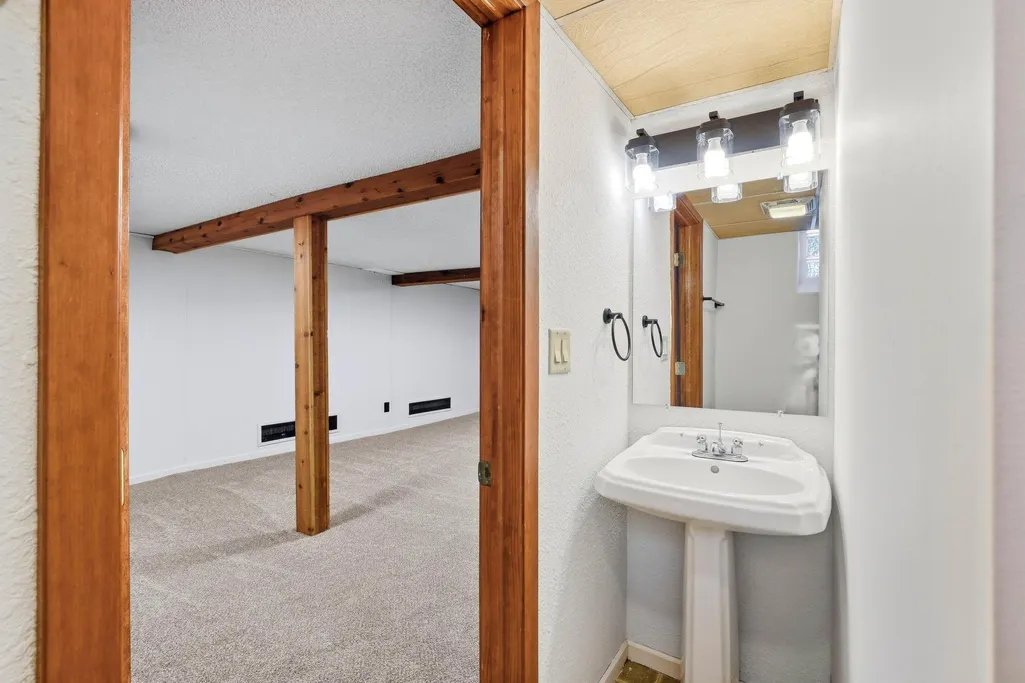
| Bath Desc | 1/2 Basement,Main Floor 3/4 Bath,Shower Only,Upper Level Full Bath |
| Dining Room Description | Breakfast Bar,Breakfast Area,Eat In Kitchen,Separate/Formal Dining Room |
| Fuel | Natural Gas |
| Garage Square Feet | 768 |
Exterior Features
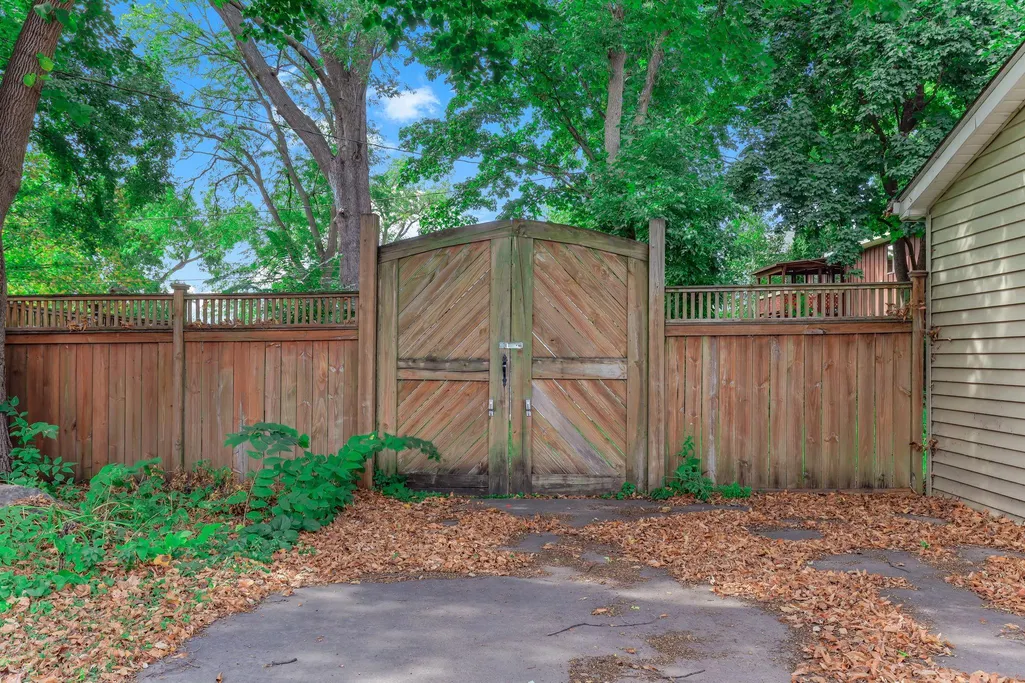
| Fencing | Full,Privacy,Wood |
|---|---|
| Parking Features | Attached Garage,Detached Garage,Concrete,Electric,Garage Door Opener,Multiple Garages |
| Lot Features | Corner Lot |
| Water Source | City Water/Connected |
| Lot Size Area | 0.321 |
| Building Area Total | 3223 |
| Lot Dimensions | 106x132 |
| Waterfront Y/N | No |
| Foundation Area | 1610 |
Amenities
- Foreclosure
- Views
- Short Sale
- New Construction
- Adult 55+
- Lease To Own
- No HOA Fees
- Furnished
- Primary On Main
- Air Conditioning
- Seller Finance
- Green
- Fixer Upper
- Horse
- Golf
- Fireplace
- Deck
- Garage
- Basement
- Pool
Property vs Single Family Average in 55033
Price
Taxes
Year Built


 © 2026 Realtor Association of Southern Minnesota. All rights reserved. The data relating to real estate for sale on this limited electronic display comes in part from the Broker Reciprocity (sm) Program of the Realtor Association of Southern Minnesota Multiple Listing Service. Real estate listings held by brokerage firms other then Infinity Homes Team are marked with the Broker Reciprocity(sm) logo or the Broker Reciprocity(sm) thumbnail logo (a little black house) and detailed information
