
Open House Sun, Sep 20th 12:00 PM - 02:00 PM - New Construction



Address
5805 Kellogg Avenue, Minneapolis, MN
Price
$ 2,149,900
Property Attributes
- ID#7146701
- TypeSingle Family
- Listing Status Active
- CountyHENNEPIN
- CityMinneapolis
- AreaFairfax
- NeighborhoodFairfax
- Zip55424
- StyleSingle Family
- Year Built2026
- Taxes$ 7334
- Price$ 2,149,900
- Bedrooms5
- Full Bathrooms4
- Half Bathrooms1
- Sqr Footage4448
- Lot Size0.231221 Acres
Data Source:
Northstar MLS (NSTAR)
Property Description
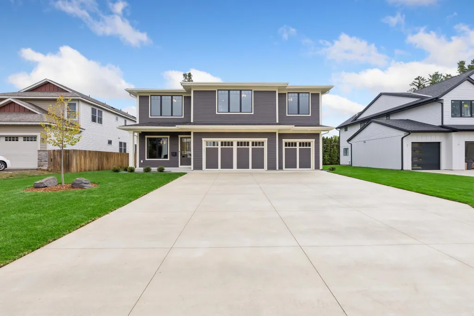
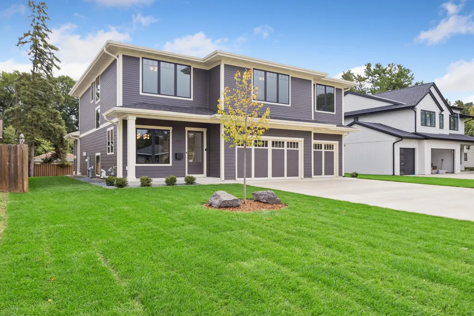
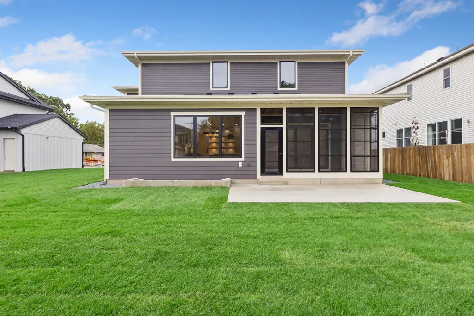
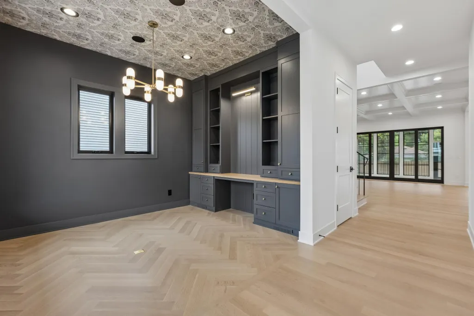
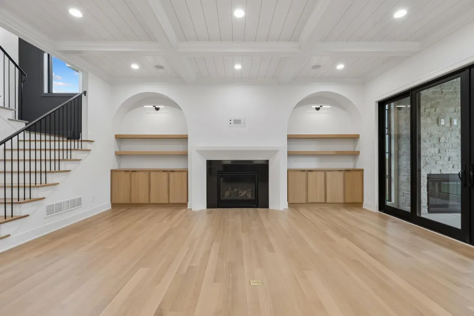
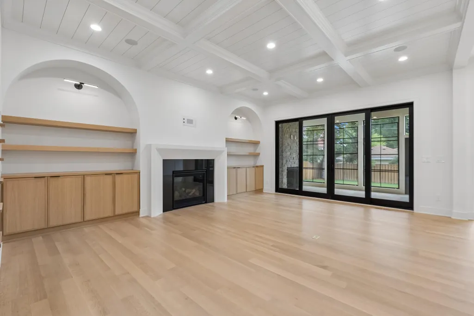
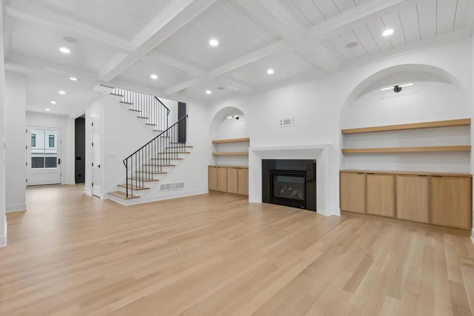
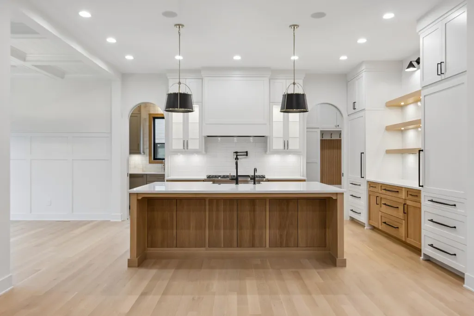
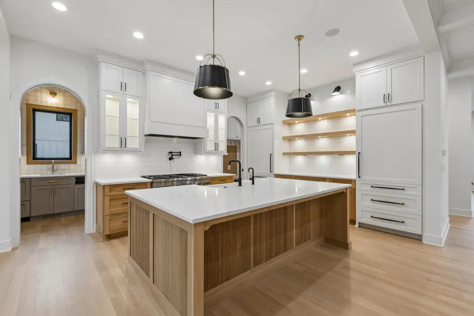
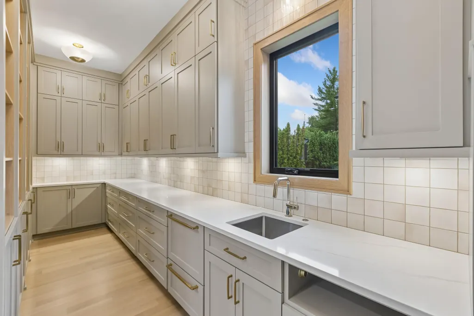
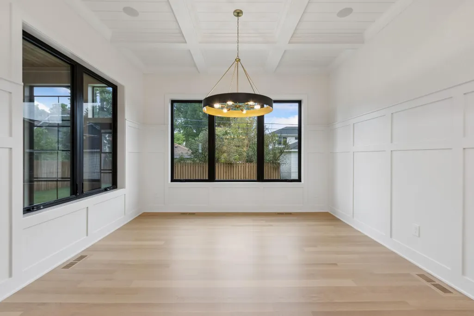
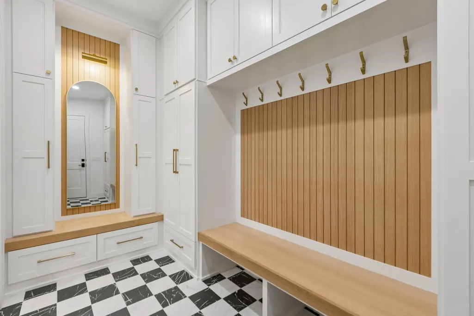
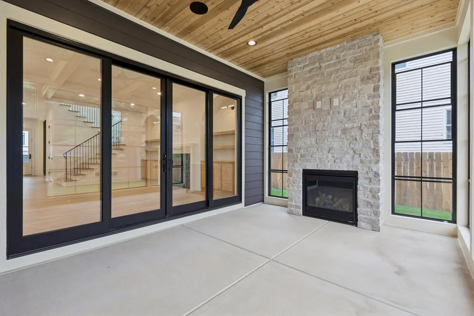
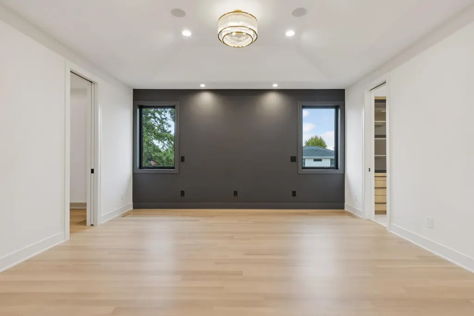
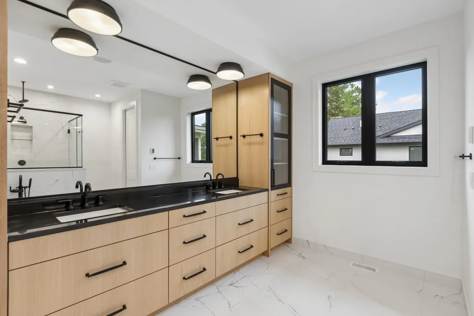
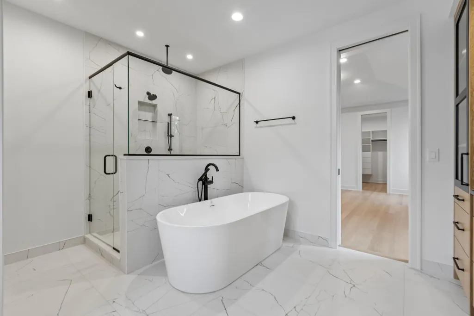
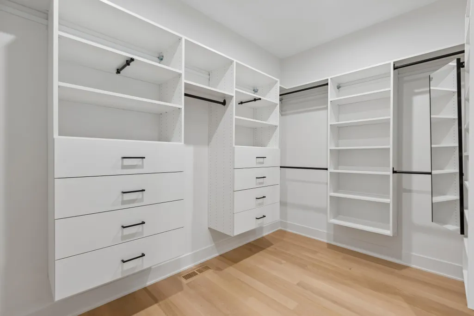
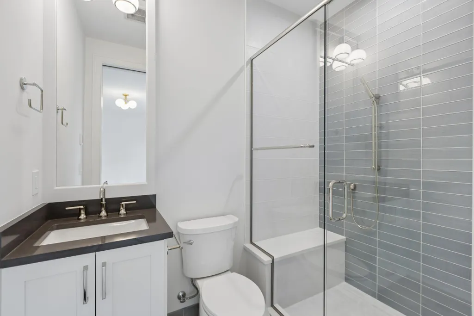
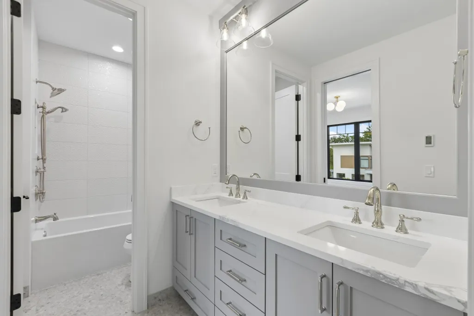
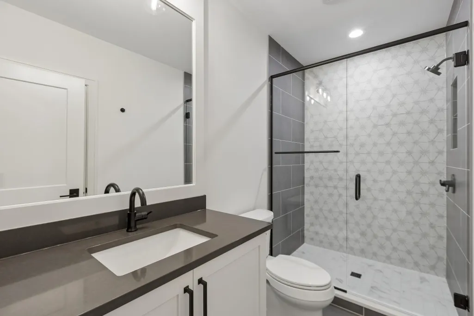
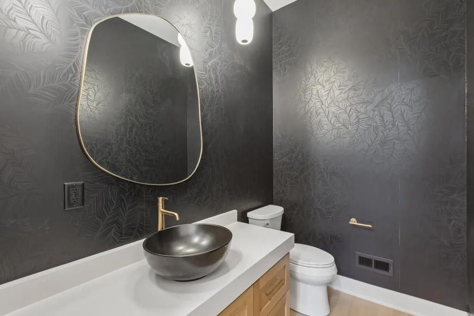
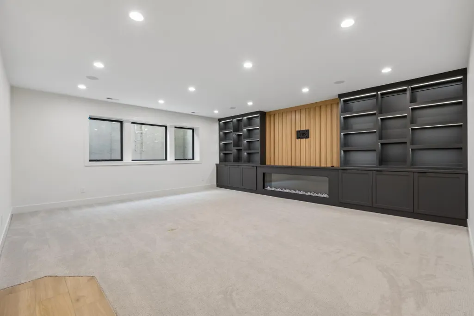
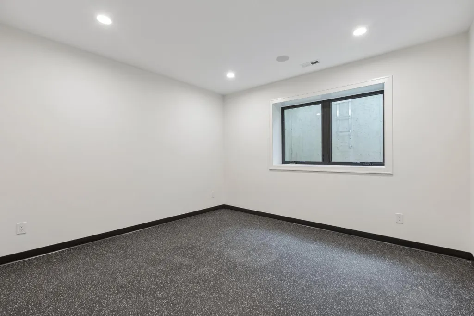
A completed Dream Home in the Pamela Park neighborhood by Dream Homes Inc.. Two new homes next to each other. Open floor plan, attached and heated garage, 10' ceilings on the main floor and 9' ceilings in the basement and 2nd floor, custom cabinetry and tile work with heated floors in the bathrooms, on-site finished hardwood flooring, ceiling beams, custom iron railing - all masterfully and tastefully crafted. No details compromised. Home is ready for immediate occupancy.
| Price History | |
|---|---|
| 9/18/2026 | Listed $2,149,900 |
General Features
| Living Area | 4448 |
|---|---|
| Sewer | City Sewer/Connected |
| Heating | Forced Air,Fireplace(s),Humidifier,In-Floor Heating,Zoned |
| Cooling | Central Air,Zoned |
| Roof | Age 8 Years or Less,Asphalt,Pitched |
| Appliances | Air-To-Air Exchanger,Chandelier,Dishwasher,Disposal,Dryer,ENERGY STAR Qualified Appliances,Exhaust Fan,Freezer,Humidifier,Gas Water Heater,Water Osmosis System,Microwave,Range,Refrigerator,Stainless |
| Garage Spaces | 3 |
| Pool Features | None |
| Construction Materials | Post and Beam,Concrete,Frame |
| Year Built | 2026 |
| Electric | Circuit Breakers,200+ Amp Service |
| Levels | Two |
| Property Subtype | Single Family |
| Tax Year | 2026 |
| Accessibility | Door Lever Handles |
| County | Hennepin |
| New Construction | Yes |
| Property Type | Residential |
| HOA | No |
| Contingency | None |
| Subdivision Name | Fairfax |
| Full Baths | 2 |
| Directions | France Ave S to W 58th St.. West to Kellogg Ave.. South on Kellogg Ave to property on the left. |
| City | Edina |
| High School District | Edina |
| Zoning Description | Residential-Single Family |
| Lot Size Units | Square Feet |
| Property Attached Y/N | No |
| Land Lease Y/N | No |
| Tax Annual Amount | 7334 |
| Additional Parcels Y/N | No |
| Builder Name | DREAM HOMES INC |
| Standard Status | Active |
| Lender Owned | No |
| PostalCity | Minneapolis |
Interior Features
| Basement | Drain Tiled,Drainage System,Egress Window(s),Finished,Full,Sump Basket,Sump Pump,Tile Shower,Tray Ceiling(s) |
|---|---|
| Total Fireplaces | 3 |
| Fireplace Features | Circulating,Family Room,Gas,Living Room |
| Basement (Y/N) | Yes |
| Fireplace Y/N | Yes |
| Above Grade Finished Area | 3353 |
| Half Baths | 1 |
| 3/4 Baths | 2 |
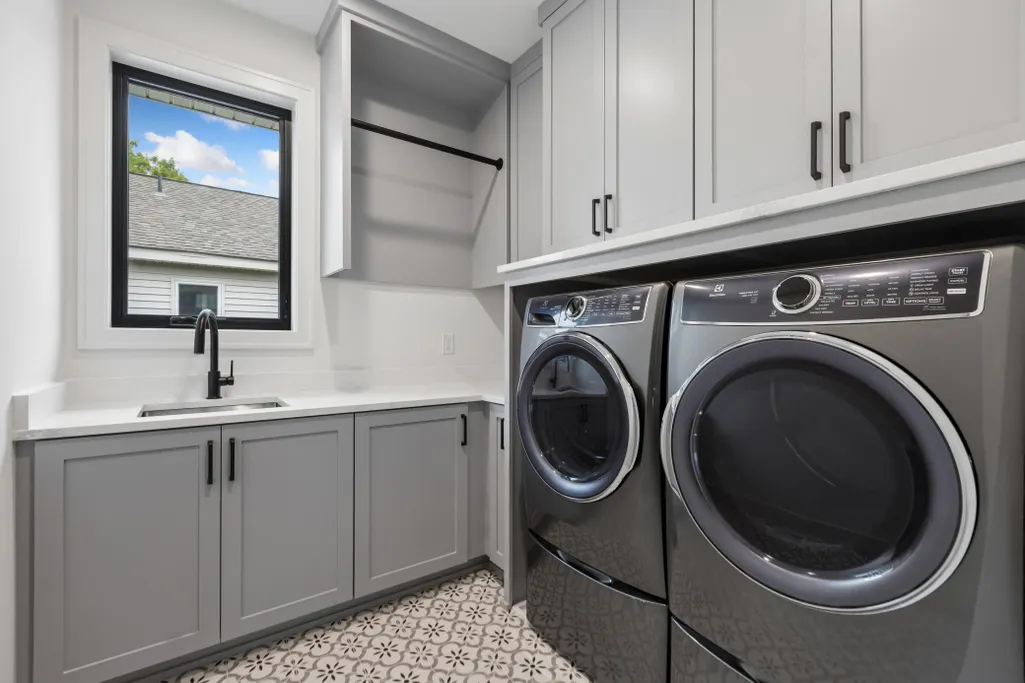
| Laundry Features | Laundry Room,Sink |
| Total Bedrooms | 5 |
| Below Grade Finished Area | 1095 |
| Total Baths | 5 |
| Bath Desc | 3/4 Basement,Double Sink,Bathroom Ensuite,Full Primary,Full Jack & Jill,Private Primary,Main Floor 1/2 Bath,Separate Tub & Shower,Upper Level 3/4 Bath,Walk-In Shower Stall |
| Dining Room Description | Breakfast Bar,Breakfast Area,Eat In Kitchen,Informal Dining Room,Kitchen/Dining Room,Living/Dining Room,Separate/Formal Dining Room |
| Fuel | Natural Gas |
| Garage Square Feet | 761 |
Exterior Features
| Fencing | None |
|---|---|
| Parking Features | Attached Garage,Concrete,Electric,Electric Vehicle Charging Station(s),Floor Drain,Finished Garage,Garage Door Opener,Heated Garage,Insulated Garage |
| Water Source | City Water/Connected |
| Lot Size Area | 10072 |
| Building Area Total | 5736 |
| Lot Dimensions | 75X134 |
| Waterfront Y/N | No |
| Foundation Area | 2517 |
| Road Frontage Type | City Street |
| Road Responsibility | Public Maintained Road |
Amenities
- Foreclosure
- Views
- Short Sale
- New Construction
- Adult 55+
- Lease To Own
- No HOA Fees
- Furnished
- Primary On Main
- Air Conditioning
- Seller Finance
- Green
- Fixer Upper
- Horse
- Golf
- Fireplace
- Deck
- Garage
- Basement
- Pool
Property vs Single Family Average in 55424
Price
Taxes
Year Built
In The Neighborhood
Views
Edina
$ 500,000
- Type
- Single Family
- Size
- 1,042 SqFt
- Rooms
- 2 Beds + 1.5 Baths
 Edina Realty, Inc.
New Construction
Edina
$ 1,900,000
- Type
- Single Family
- Size
- 4,257 SqFt
- Rooms
- 5 Beds + 4.5 Baths
Rize Realty
New Construction
Edina
$ 890,000
- Type
- Single Family
- Size
- 3,391 SqFt
- Rooms
- 4 Beds + 3.5 Baths
homecoin.com
Reduced
Minneapolis
$ 499,500
- Type
- Single Family
- Size
- 1,964 SqFt
- Rooms
- 3 Beds + 3 Baths
Lakes Sotheby's International Realty

 © 2026 Realtor Association of Southern Minnesota. All rights reserved. The data relating to real estate for sale on this limited electronic display comes in part from the Broker Reciprocity (sm) Program of the Realtor Association of Southern Minnesota Multiple Listing Service. Real estate listings held by brokerage firms other then Infinity Homes Team are marked with the Broker Reciprocity(sm) logo or the Broker Reciprocity(sm) thumbnail logo (a little black house) and detailed information
